208 Cobblestone Lane, Concord, NC 28027
- $341,500
- 3
- BD
- 2
- BA
- 1,184
- SqFt




Listing courtesy of Calderon Realty Inc.. deborah@deborahcalderon.com
Sold listing courtesy of Ivester Jackson Distinctive Properties
- Sold Price
- $341,500
- List Price
- $350,000
- MLS#
- 4159506
- Status
- CLOSED
- Days on Market
- 78
- Property Type
- Residential
- Architectural Style
- Ranch
- Year Built
- 1979
- Closing Date
- Sep 26, 2024
- Bedrooms
- 3
- Bathrooms
- 2
- Full Baths
- 2
- Lot Size
- 25,264
- Lot Size Area
- 0.58
- Living Area
- 1,184
- Sq Ft Total
- 1184
- County
- Cabarrus
- Subdivision
- Pine Hills
- Special Conditions
- None
Property Description
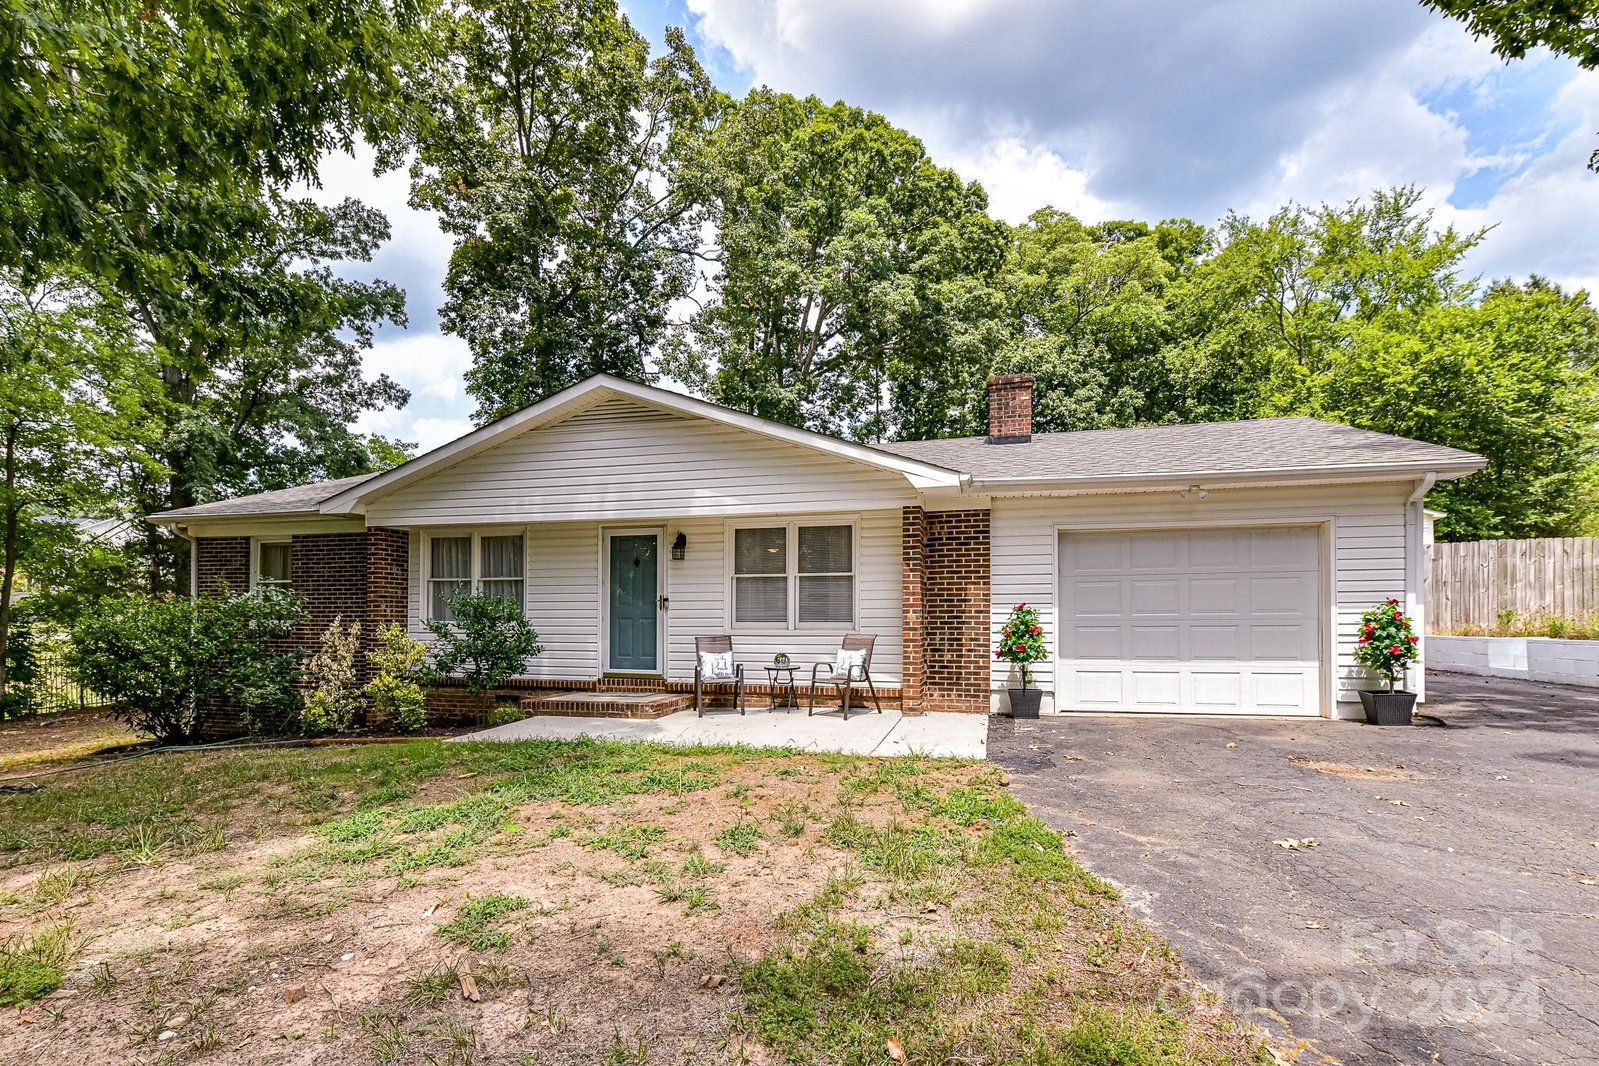
Cute ranch with 3 beds/2 baths on over 1/2 of an acre in a quiet neighborhood. 24 x 35 Garage-door is 12 or 14 feet in height for RV or auto/workshop(840 sq ft). Brand new carpet, kitchen cabinets painted w/new hardware, master bath has tiled shower, newer vanities and toilets in both baths, open floor plan and den has a gas log fireplace(gas not connected). Sunroom equipped with a vent from the HVAC and ceiling fan -- on the other side of the laundry room, there is spacious storage room. Back yard has privacy fence with two gates - can drive through both. Attached 1 car garage w/garage door opener. Roof 2022; HVAC 2015; Water heater just replaced. Owner has filed application to connect to city water and sewer. Located just around the corner from shopping and dining and only a few miles from Concord Mills.
Additional Information
- Fireplace
- Yes
- Interior Features
- Attic Other, Open Floorplan, Storage
- Floor Coverings
- Carpet, Tile, Vinyl
- Equipment
- Dishwasher, Electric Oven, Electric Range, Electric Water Heater, Exhaust Fan, Microwave, Plumbed For Ice Maker, Refrigerator
- Foundation
- Crawl Space
- Main Level Rooms
- Primary Bedroom, Bedroom(s), Dining Area, Bathroom-Full, Kitchen, Den, Laundry, Utility Room
- Laundry Location
- Electric Dryer Hookup, Laundry Room
- Heating
- Heat Pump
- Water
- Well, Other - See Remarks
- Sewer
- Septic Installed, Other - See Remarks
- Exterior Features
- Fire Pit
- Exterior Construction
- Brick Partial, Vinyl
- Roof
- Shingle
- Parking
- Driveway, Attached Garage, Detached Garage, Garage Door Opener, Garage Faces Front, RV Access/Parking
- Driveway
- Asphalt, Paved
- Lot Description
- Cleared, Level, Wooded
- Elementary School
- Weddington Hills
- Middle School
- Harold E Winkler
- High School
- West Cabarrus
- Total Property HLA
- 1184
- Master on Main Level
- Yes
Mortgage Calculator
“ Based on information submitted to the MLS GRID as of . All data is obtained from various sources and may not have been verified by broker or MLS GRID. Supplied Open House Information is subject to change without notice. All information should be independently reviewed and verified for accuracy. Some IDX listings have been excluded from this website. Properties may or may not be listed by the office/agent presenting the information © 2026 Canopy MLS as distributed by MLS GRID”

Last Updated: