4500 Creemore Drive, Charlotte, NC 28213
- $435,000
- 3
- BD
- 3
- BA
- 2,249
- SqFt




Listing courtesy of Allen Tate Huntersville. theresa.mcdonald@allentate.com
Sold listing courtesy of RE/MAX Executive
- Sold Price
- $435,000
- List Price
- $450,000
- MLS#
- 4159485
- Status
- CLOSED
- Days on Market
- 42
- Property Type
- Residential
- Architectural Style
- Ranch
- Year Built
- 1973
- Closing Date
- Aug 23, 2024
- Bedrooms
- 3
- Bathrooms
- 3
- Full Baths
- 2
- Half Baths
- 1
- Lot Size
- 26,136
- Lot Size Area
- 0.6000000000000001
- Living Area
- 2,249
- Sq Ft Total
- 2249
- County
- Mecklenburg
- Subdivision
- Rolling Acres
- Special Conditions
- None
Property Description
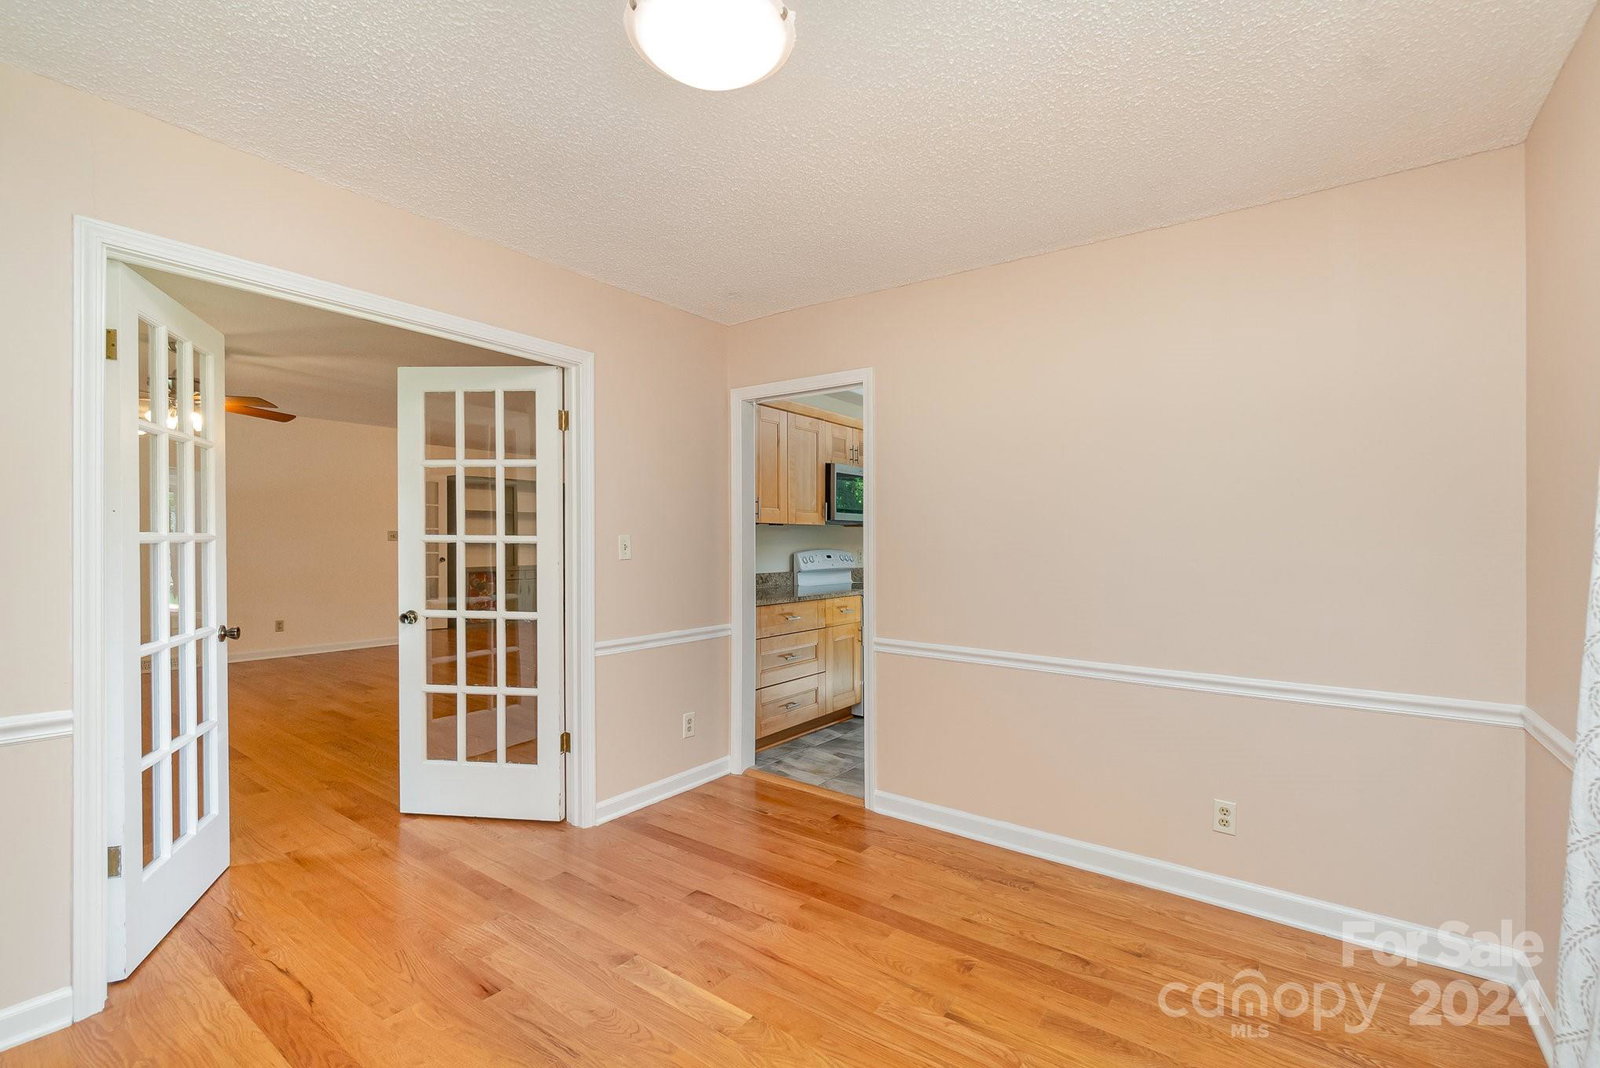
This incredible home has character and charm and all the space you need for a full and fulfilling life. From the welcoming front porch to the enormous living/dining area this lovely home will be perfect for large gatherings or quiet evenings at home. Gorgeous updated kitchen plus two additional flexible spaces that can be home offices or general "away" space for focused work or contemplation. Down the hall you will find 3 light and airy and large bedrooms including a luxurious primary suite with attached bathroom and walk in closet. Jetted tub for extra indulgence! For the engineers and other creative hobbyists there is an enormous garage with high ceiling and excellent lighting. Work shop or storage or both. Plenty of paved area for parking or entertaining, or learning to ride a bike. Greenhouse to extend the season for your heirloom tomatoes and other garden delights. Raised beds. Amazing location close to highways and city amenities yet quiet "country" setting. MUST SEE!
Additional Information
- Fireplace
- Yes
- Floor Coverings
- Carpet, Tile, Wood
- Equipment
- Dishwasher
- Foundation
- Crawl Space
- Main Level Rooms
- Primary Bedroom
- Laundry Location
- Laundry Room, Main Level
- Heating
- Floor Furnace
- Water
- City
- Sewer
- Public Sewer
- Exterior Construction
- Brick Partial, Vinyl
- Roof
- Shingle
- Parking
- Attached Carport, Driveway, Detached Garage, Garage Door Opener, Garage Shop, Parking Space(s)
- Driveway
- Concrete, Paved
- Lot Description
- Level
- Elementary School
- Unspecified
- Middle School
- Unspecified
- High School
- Unspecified
- Total Property HLA
- 2249
- Master on Main Level
- Yes
Mortgage Calculator
“ Based on information submitted to the MLS GRID as of . All data is obtained from various sources and may not have been verified by broker or MLS GRID. Supplied Open House Information is subject to change without notice. All information should be independently reviewed and verified for accuracy. Some IDX listings have been excluded from this website. Properties may or may not be listed by the office/agent presenting the information © 2026 Canopy MLS as distributed by MLS GRID”

Last Updated: