15328 June Washam Road, Davidson, NC 28036
- $2,042,000
- 5
- BD
- 6
- BA
- 5,441
- SqFt




Listing courtesy of TSG Residential. jess@tsgresidential.com
Sold listing courtesy of Carlyle Properties
- Sold Price
- $2,042,000
- List Price
- $2,150,000
- MLS#
- 4159473
- Status
- CLOSED
- Days on Market
- 189
- Property Type
- Residential
- Architectural Style
- Transitional
- Year Built
- 2013
- Closing Date
- Jan 16, 2025
- Bedrooms
- 5
- Bathrooms
- 6
- Full Baths
- 4
- Half Baths
- 2
- Lot Size
- 108,900
- Lot Size Area
- 2.5
- Living Area
- 5,441
- Sq Ft Total
- 5441
- County
- Mecklenburg
- Subdivision
- Combray Woods
- Special Conditions
- None
Property Description
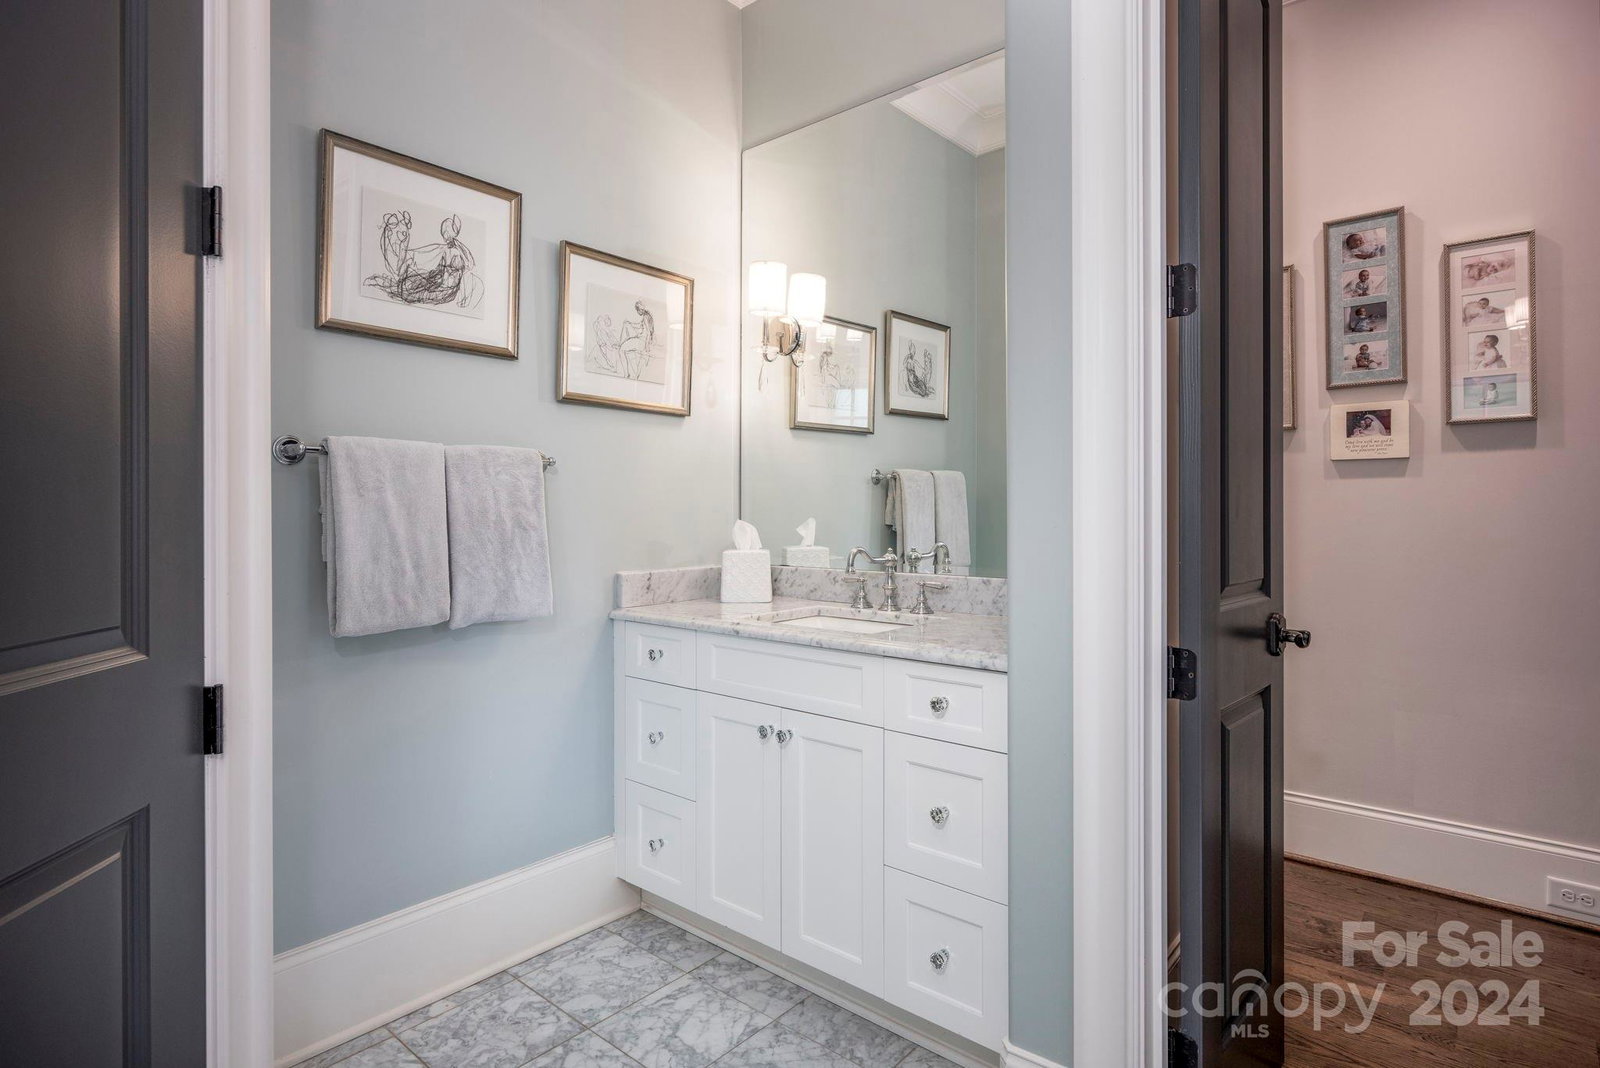
Discover 15328 June Washam Road, Davidson, a beacon of traditional charm and modern comfort. Nestled in a coveted neighborhood, this distinguished home exudes sophistication and warmth. Inside, classic architectural details, hardwood floors, and custom millwork create an atmosphere of refined luxury. The gourmet kitchen boasts premium appliances and ample prep space, perfect for culinary delights and family gatherings. Multiple bedroom suites offer luxurious accommodations, each designed for comfort and privacy. Serene living spaces, flooded with natural light and framed by picturesque views of meticulously landscaped grounds, provide a peaceful retreat from the bustle of daily life. Retreat to the peaceful master suite on the main level for ultimate relaxation. Step outside to the expansive patio, surrounded by mature landscaping—a serene setting for outdoor entertaining or quiet moments. Experience the enduring beauty and comfort of traditional living at 15328 June Washam Road.
Additional Information
- Fireplace
- Yes
- Interior Features
- Built-in Features, Drop Zone, Entrance Foyer, Kitchen Island, Open Floorplan, Walk-In Closet(s), Walk-In Pantry
- Floor Coverings
- Carpet, Marble, Tile, Wood
- Equipment
- Bar Fridge, Dishwasher, Exhaust Hood, Gas Range, Microwave, Refrigerator
- Foundation
- Crawl Space
- Main Level Rooms
- Primary Bedroom, Bathroom-Full, Bathroom-Half, Bathroom-Half, Great Room, Dining Room, Breakfast, Laundry, Office, Bathroom-Half, Bathroom-Half, Mud, Living Room
- Laundry Location
- Electric Dryer Hookup, Laundry Chute, Laundry Room, Main Level, Sink
- Heating
- Central, Forced Air
- Water
- Well
- Sewer
- Septic Installed
- Exterior Features
- In-Ground Irrigation
- Exterior Construction
- Brick Full, Hardboard Siding
- Roof
- Shingle
- Parking
- Driveway, Attached Garage, Garage Door Opener, Garage Faces Side, Keypad Entry
- Driveway
- Concrete, Paved
- Lot Description
- Cul-De-Sac, Private, Wooded
- Elementary School
- Davidson K-8
- Middle School
- Davidson K-8
- High School
- William Amos Hough
- Zoning
- RPA
- Total Property HLA
- 5441
- Master on Main Level
- Yes
Mortgage Calculator
“ Based on information submitted to the MLS GRID as of . All data is obtained from various sources and may not have been verified by broker or MLS GRID. Supplied Open House Information is subject to change without notice. All information should be independently reviewed and verified for accuracy. Some IDX listings have been excluded from this website. Properties may or may not be listed by the office/agent presenting the information © 2026 Canopy MLS as distributed by MLS GRID”

Last Updated: