3029 Oak Landing Drive, Charlotte, NC 28205
- $540,000
- 3
- BD
- 4
- BA
- 2,231
- SqFt




Listing courtesy of Taylor Morrison of Carolinas Inc. clisiecki@taylormorrison.com
Sold listing courtesy of Canopy Administration
- Sold Price
- $540,000
- List Price
- $549,990
- MLS#
- 4159450
- Status
- CLOSED
- Days on Market
- 163
- Property Type
- Residential
- Architectural Style
- Transitional
- Year Built
- 2024
- Closing Date
- Dec 19, 2024
- Bedrooms
- 3
- Bathrooms
- 4
- Full Baths
- 3
- Half Baths
- 1
- Lot Size
- 1,176
- Lot Size Area
- 0.027
- Living Area
- 2,231
- Sq Ft Total
- 2231
- County
- Mecklenburg
- Subdivision
- Hudson Oaks
- Building Name
- Hudson Oaks
- Special Conditions
- None
- Waterfront Features
- None
Property Description
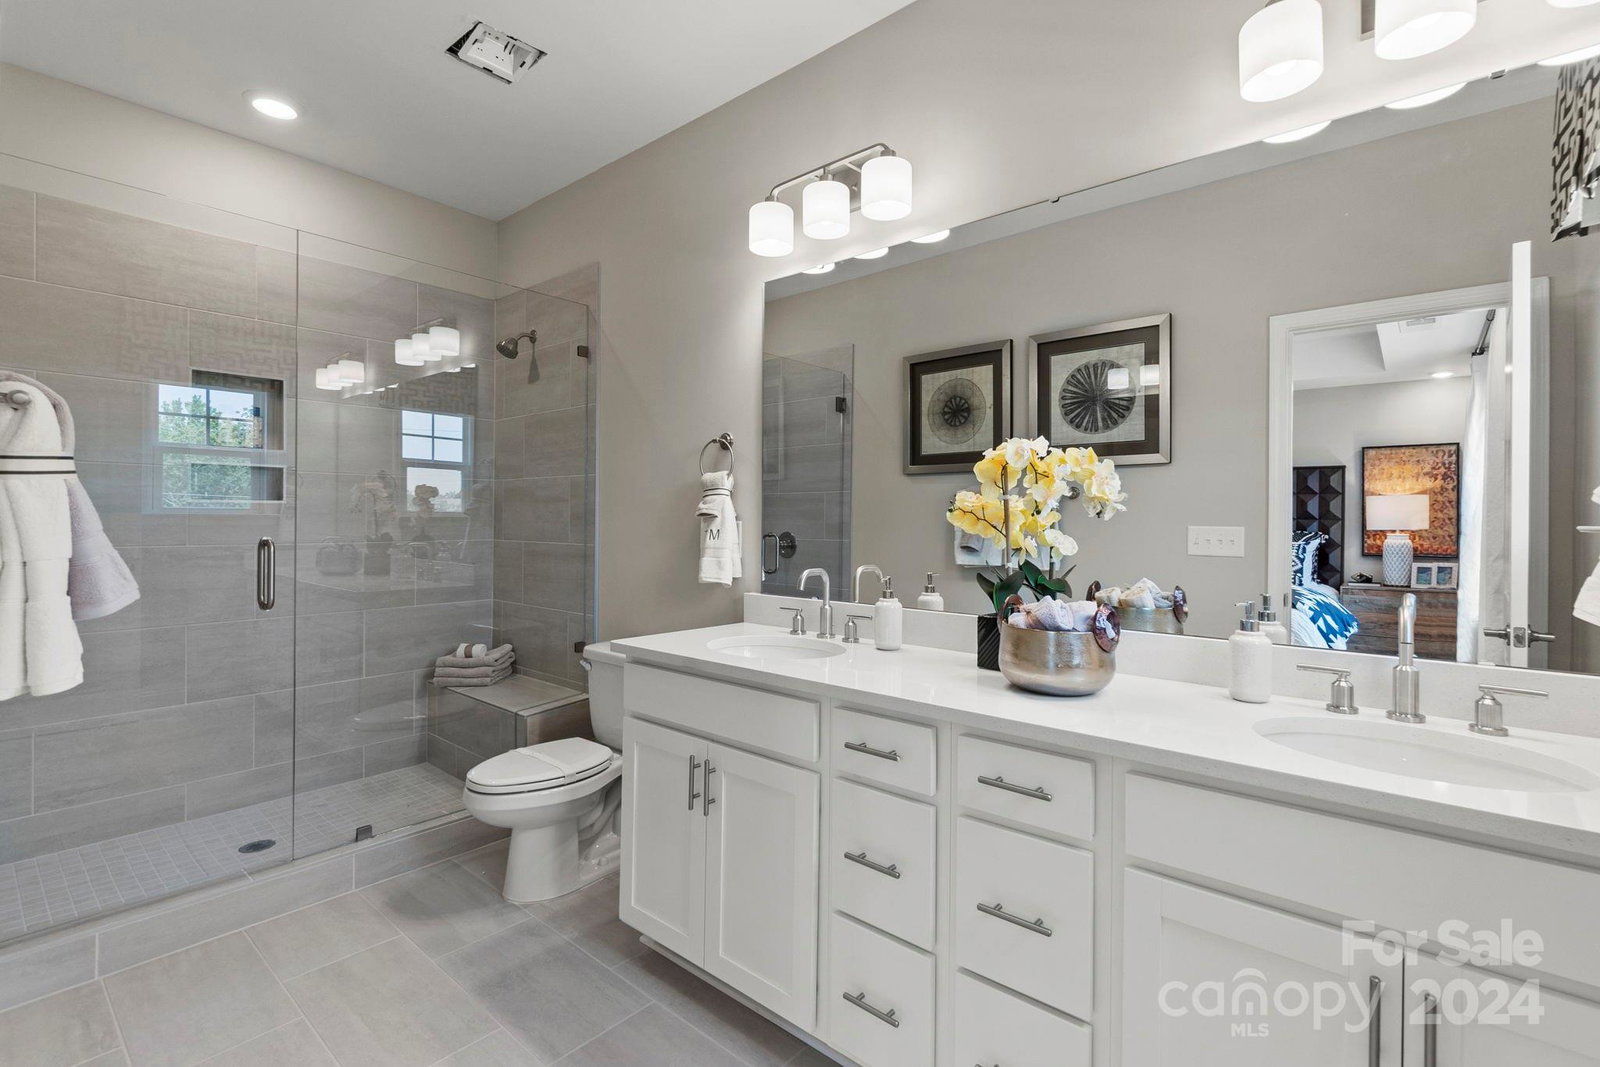
MLS#4159450 REPRESENTATIVE PHOTOS ADDED. December Completion! The Vail II is a three-story townhome at Hudson Oaks in Charlotte, featuring a rooftop terrace. The first floor opens into a spacious flex room, with stairs leading up from the foyer to the open-concept core of the home. A two-car garage and convenient drop zone are also accessed from the ground floor. On the second level, the gathering room, casual dining area, and gourmet kitchen are seamlessly aligned, with additional living space available outdoors on the deck, accessible between the kitchen and the walk-in pantry. An adjacent powder room is available for homeowners and visitors. The third floor features all three bedrooms, including the well-appointed owner’s suite, plus the laundry room and a secondary bathroom. Structural options include: full bath in lieu of half bath, storage at second floor, sky terrace, traditional style vent free gas fireplace in gathering room.
Additional Information
- Hoa Fee
- $220
- Hoa Fee Paid
- Monthly
- Community Features
- Sidewalks, Street Lights, Other
- Fireplace
- Yes
- Interior Features
- Kitchen Island, Open Floorplan, Pantry, Walk-In Closet(s), Walk-In Pantry
- Floor Coverings
- Carpet, Laminate, Tile
- Equipment
- Dishwasher, Disposal, Exhaust Hood, Gas Cooktop, Gas Water Heater, Microwave, Plumbed For Ice Maker, Tankless Water Heater, Wall Oven
- Foundation
- Slab
- Main Level Rooms
- Breakfast, Great Room, Kitchen, Bathroom-Half
- Laundry Location
- Electric Dryer Hookup, Laundry Room, Third Level, Washer Hookup
- Heating
- Natural Gas, Zoned
- Water
- City
- Sewer
- Public Sewer
- Exterior Features
- Lawn Maintenance, Rooftop Terrace
- Exterior Construction
- Brick Partial, Fiber Cement, Metal
- Roof
- Shingle
- Parking
- Attached Garage, Garage Door Opener, Garage Faces Rear
- Driveway
- Concrete, Paved
- Lot Description
- Other - See Remarks
- Elementary School
- Oakhurst Steam Academy
- Middle School
- Eastway
- High School
- Garinger
- New Construction
- Yes
- Builder Name
- Taylor Morrison
- Total Property HLA
- 2231
Mortgage Calculator
“ Based on information submitted to the MLS GRID as of . All data is obtained from various sources and may not have been verified by broker or MLS GRID. Supplied Open House Information is subject to change without notice. All information should be independently reviewed and verified for accuracy. Some IDX listings have been excluded from this website. Properties may or may not be listed by the office/agent presenting the information © 2026 Canopy MLS as distributed by MLS GRID”

Last Updated: