10843 Preservation Park Drive, Charlotte, NC 28214
- $770,000
- 5
- BD
- 4
- BA
- 3,565
- SqFt






Listing courtesy of EXP Realty LLC Ballantyne. 704-984-1894
Sold listing courtesy of Redfin Corporation
- Sold Price
- $770,000
- List Price
- $774,900
- MLS#
- 4159448
- Status
- CLOSED
- Days on Market
- 79
- Property Type
- Residential
- Year Built
- 2013
- Closing Date
- Sep 30, 2024
- Bedrooms
- 5
- Bathrooms
- 4
- Full Baths
- 4
- Lot Size
- 23,522
- Lot Size Area
- 0.54
- Living Area
- 3,565
- Sq Ft Total
- 3565
- County
- Mecklenburg
- Subdivision
- Preservation Pointe
- Special Conditions
- None
Property Description
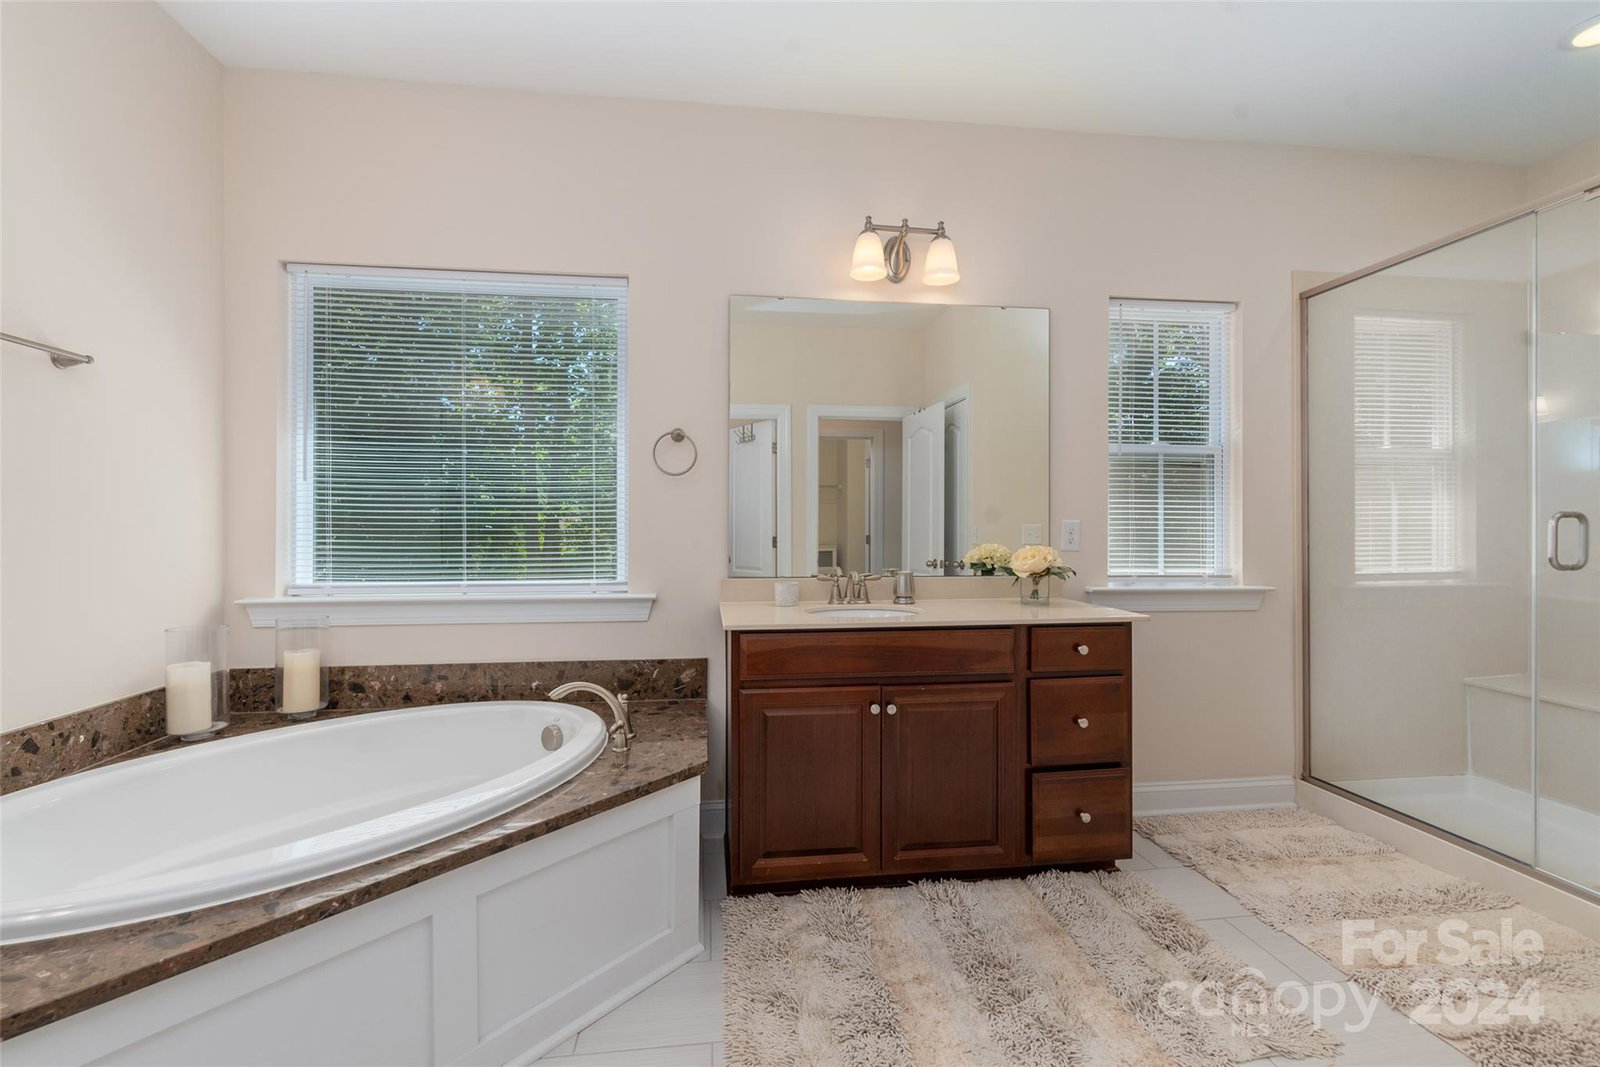
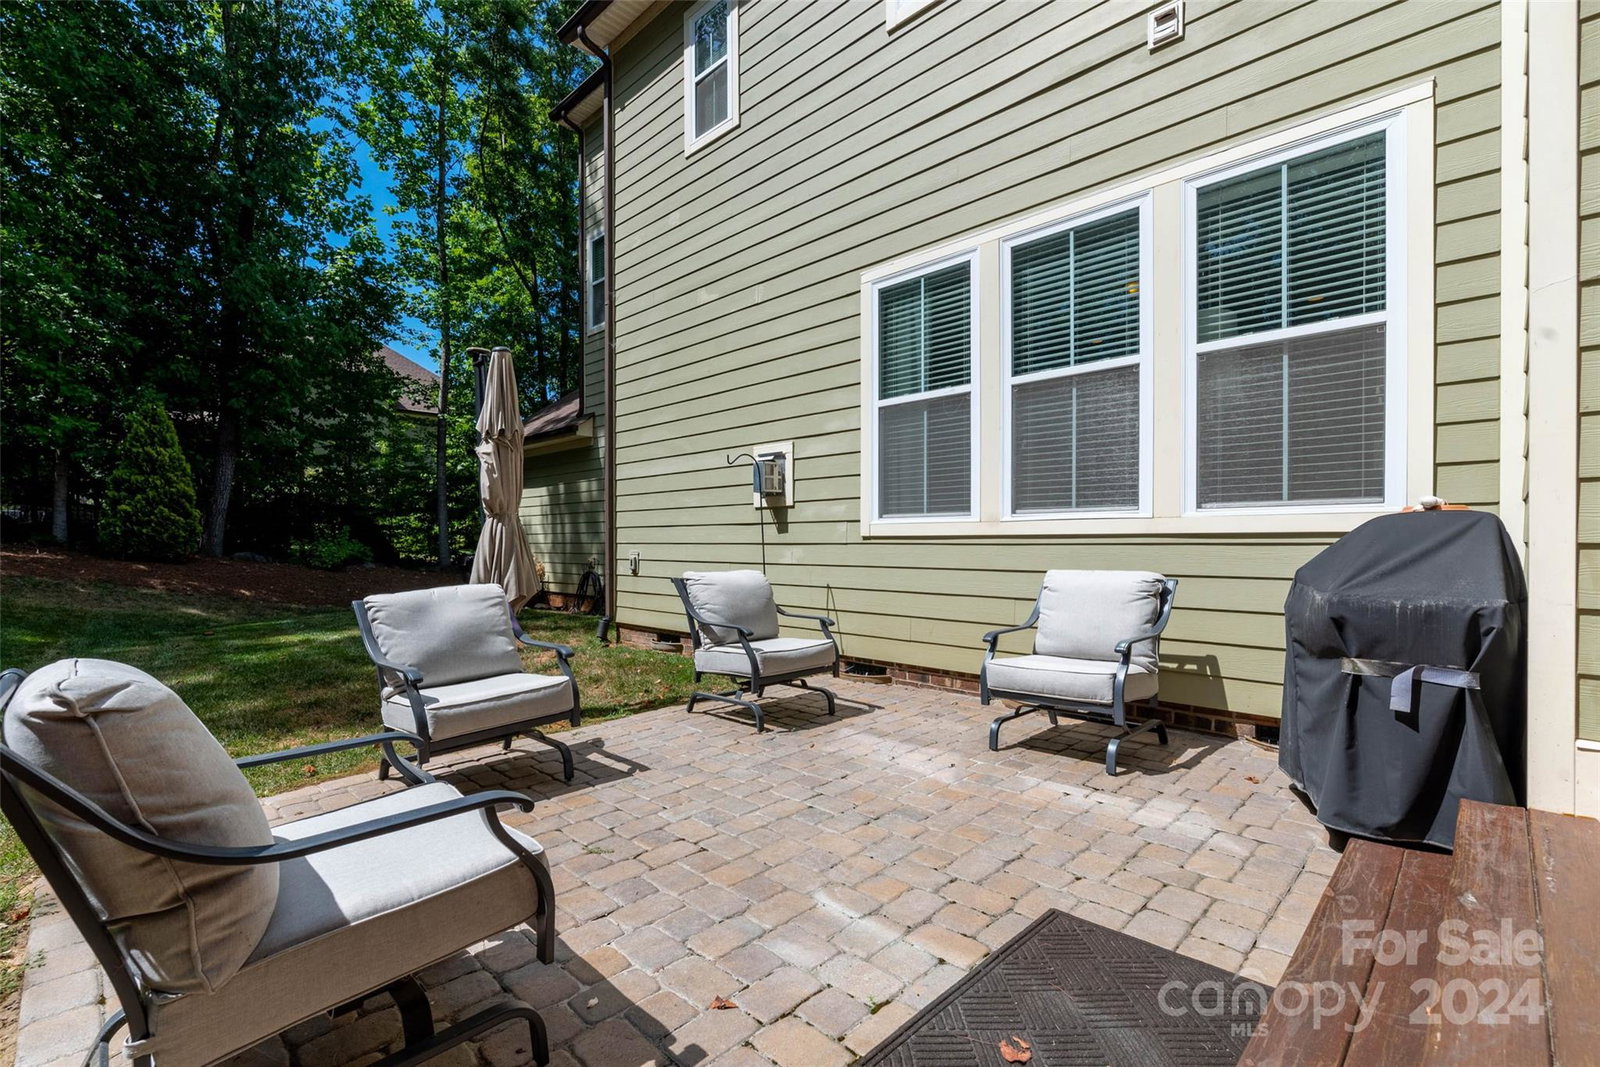
As you step into the vaulted entry, you'll be greeted by an overlooking balcony that sets the tone for the impressive design throughout. The first floor boasts an open and fluid layout, seamlessly connecting the great room to the kitchen, making it perfect for living and entertaining. The spacious great room provides a welcoming space for family gatherings, while the well-appointed kitchen is a chef’s delight. The 2nd floor features a thoughtfully designed owner’s retreat, offering a private sanctuary with ample space and comfort. The retreat includes a luxurious bathroom and generous closet space, providing a perfect blend of convenience and relaxation. With 5 bedrooms, there’s plenty of space for family members, guests, and even a home office or gym. The four bathrooms ensure that everyone has their own space. The Whitewater Center can be reached in less than 10 minutes. 15 minutes to uptown Charlotte and 15 minutes to Mount Holly/Belmont area. BUYER AGENT FRIENDLY!
Additional Information
- Hoa Fee
- $1,300
- Hoa Fee Paid
- Annually
- Community Features
- Clubhouse, Lake Access, Picnic Area, Playground, Sidewalks, Street Lights, Walking Trails
- Fireplace
- Yes
- Interior Features
- Attic Stairs Pulldown, Cable Prewire, Garden Tub
- Floor Coverings
- Carpet, Hardwood, Tile
- Equipment
- Refrigerator
- Foundation
- Crawl Space
- Main Level Rooms
- Bathroom-Full, Bedroom(s), Breakfast, Dining Room, Great Room, Kitchen, Mud
- Laundry Location
- Electric Dryer Hookup, Upper Level
- Heating
- Forced Air, Natural Gas, Zoned
- Water
- City
- Sewer
- Public Sewer
- Exterior Construction
- Fiber Cement
- Parking
- Attached Garage
- Driveway
- Concrete, Paved
- Elementary School
- Mountain Island Lake Academy
- Middle School
- Bradley
- High School
- Hopewell
- Zoning
- R5CD
- Total Property HLA
- 3565
Mortgage Calculator
“ Based on information submitted to the MLS GRID as of . All data is obtained from various sources and may not have been verified by broker or MLS GRID. Supplied Open House Information is subject to change without notice. All information should be independently reviewed and verified for accuracy. Some IDX listings have been excluded from this website. Properties may or may not be listed by the office/agent presenting the information © 2026 Canopy MLS as distributed by MLS GRID”

Last Updated: