4101 Lydia Suzanne Place, Lincolnton, NC 28092
- $400,000
- 3
- BD
- 2
- BA
- 1,752
- SqFt






Listing courtesy of Bespoke Realty. BespokeRealtyNC@gmail.com
Sold listing courtesy of Coldwell Banker Realty
- Sold Price
- $400,000
- List Price
- $400,000
- MLS#
- 4159437
- Status
- CLOSED
- Days on Market
- 258
- Property Type
- Residential
- Year Built
- 2017
- Closing Date
- Mar 25, 2025
- Bedrooms
- 3
- Bathrooms
- 2
- Full Baths
- 2
- Lot Size
- 30,622
- Lot Size Area
- 0.7030000000000001
- Living Area
- 1,752
- Sq Ft Total
- 1752
- County
- Lincoln
- Subdivision
- Milton Acres
- Special Conditions
- None
Property Description
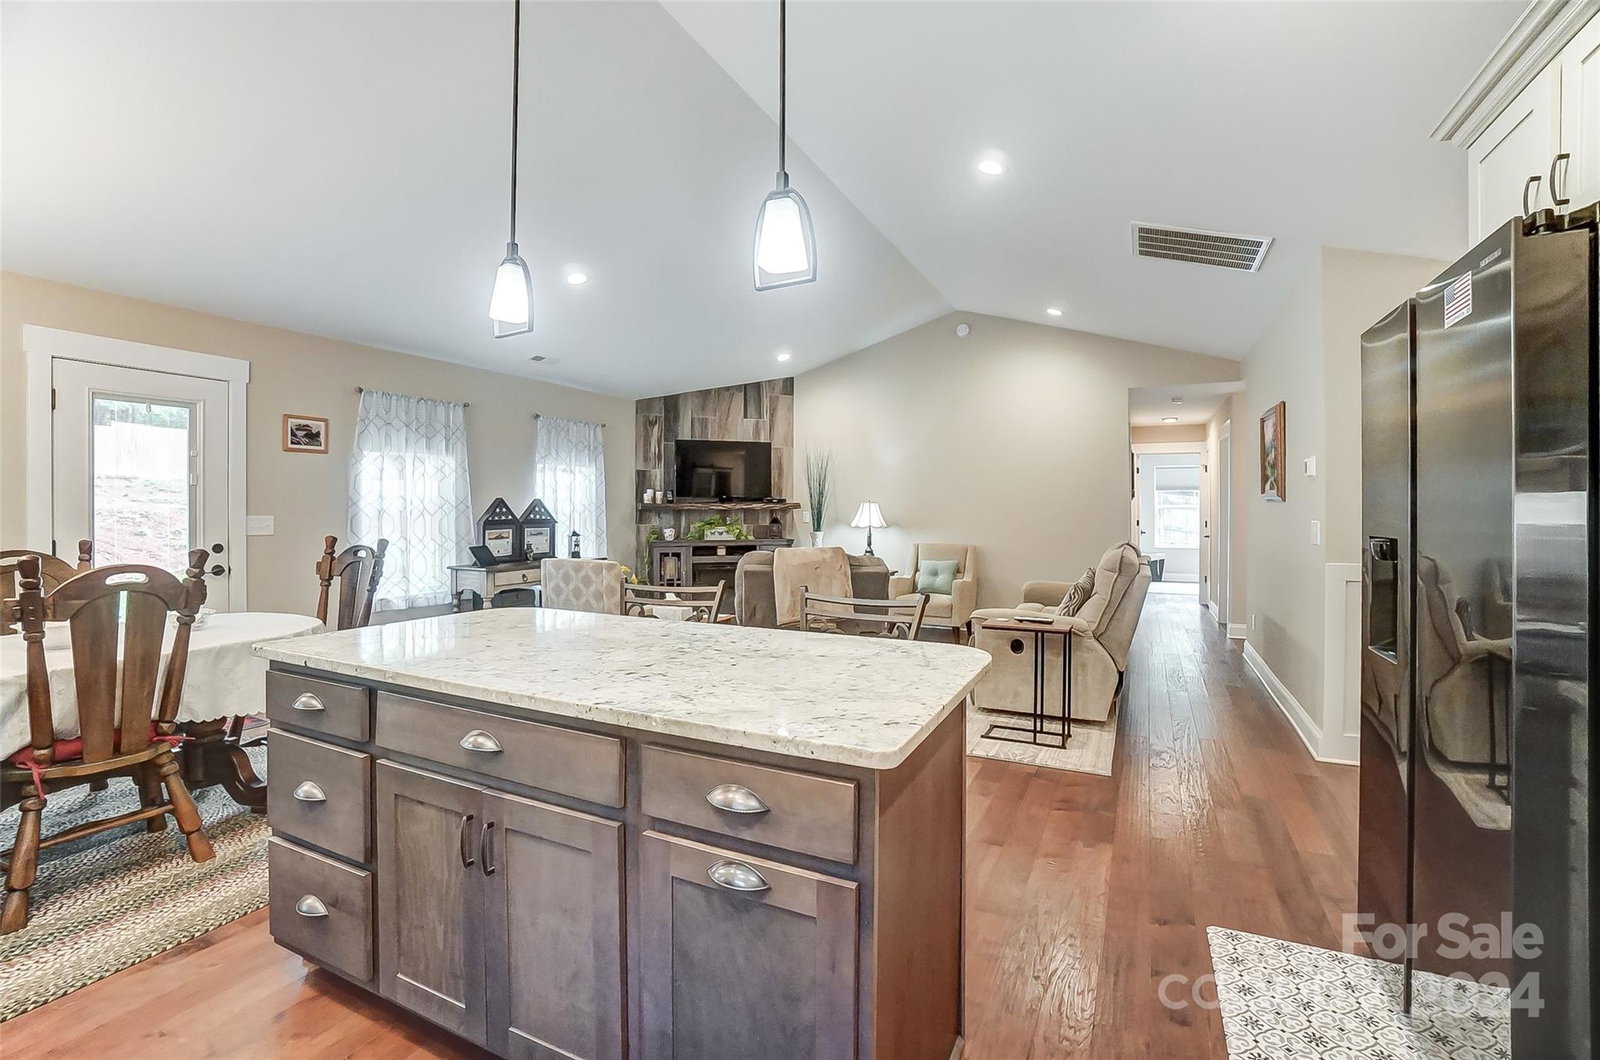
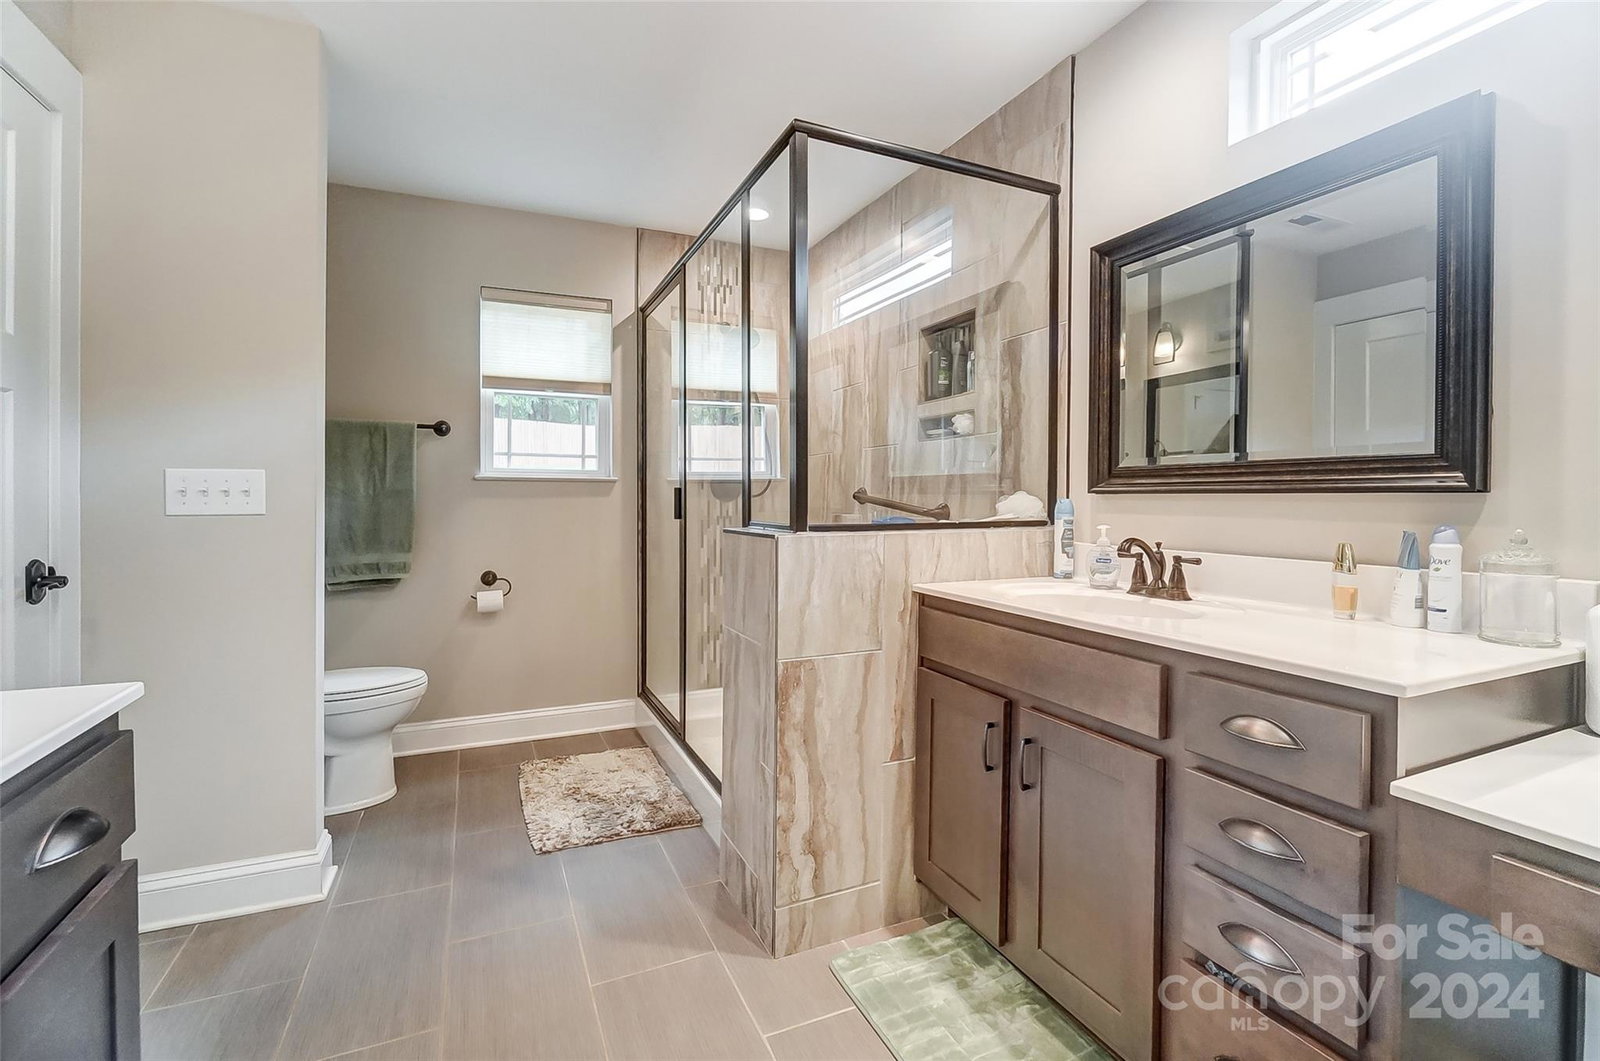
Turn key ranch home built in 2017, surrounded by trees on a 0.70-acre cul de sac lot. This 3 bedroom ranch, plus flex space/office with barn door, provides an open floor plan with upgrades throughout. The kitchen and great room feature vaulted ceilings. Kitchen features latte maple cabinets, granite counters, black stainless steel appliances and an island for eating and entertaining. The great room has an electric fireplace that provides ambiance and abundant heat. The Primary Suite is generously sized and includes a walk-in closet, and an oversized en suite bath with a spacious walk-in shower and dual vanities with a make-up counter. Relax on the covered front porch or expansive back patio in the quiet surroundings. The garage is oversized, and there is an additional RV parking pad that provides electric as well.
Additional Information
- Fireplace
- Yes
- Interior Features
- Attic Stairs Pulldown, Breakfast Bar, Entrance Foyer, Kitchen Island, Open Floorplan, Split Bedroom, Walk-In Closet(s)
- Floor Coverings
- Hardwood, Tile
- Equipment
- Dishwasher, Dryer, Electric Range, Electric Water Heater, Microwave, Plumbed For Ice Maker, Refrigerator, Washer, Washer/Dryer
- Foundation
- Slab
- Main Level Rooms
- Primary Bedroom, Flex Space, Office, Kitchen, Bedroom(s), Bedroom(s), Great Room, Bathroom-Full
- Laundry Location
- Electric Dryer Hookup, Laundry Room, Main Level, Sink, Washer Hookup
- Heating
- Electric, Heat Pump
- Water
- Community Well
- Sewer
- Septic Installed
- Exterior Construction
- Brick Partial, Stone Veneer, Vinyl
- Roof
- Shingle
- Parking
- Driveway, Attached Garage, Garage Faces Front, RV Access/Parking
- Driveway
- Concrete, Gravel, Paved
- Lot Description
- Cul-De-Sac
- Elementary School
- Iron Station
- Middle School
- North Lincoln
- High School
- North Lincoln
- Total Property HLA
- 1752
- Master on Main Level
- Yes
Mortgage Calculator
“ Based on information submitted to the MLS GRID as of . All data is obtained from various sources and may not have been verified by broker or MLS GRID. Supplied Open House Information is subject to change without notice. All information should be independently reviewed and verified for accuracy. Some IDX listings have been excluded from this website. Properties may or may not be listed by the office/agent presenting the information © 2026 Canopy MLS as distributed by MLS GRID”

Last Updated: