576 Evening Mist Drive, Fort Mill, SC 29708
- $570,000
- 4
- BD
- 4
- BA
- 3,155
- SqFt


Listing courtesy of Allen Tate Ballantyne. erin.sumner@allentate.com
Sold listing courtesy of Realty One Group Revolution
- Sold Price
- $570,000
- List Price
- $585,000
- MLS#
- 4159414
- Status
- CLOSED
- Days on Market
- 47
- Property Type
- Residential
- Architectural Style
- Traditional
- Year Built
- 2007
- Closing Date
- Sep 11, 2024
- Bedrooms
- 4
- Bathrooms
- 4
- Full Baths
- 3
- Half Baths
- 1
- Lot Size
- 11,325
- Lot Size Area
- 0.26
- Living Area
- 3,155
- Sq Ft Total
- 3155
- County
- York
- Subdivision
- Pleasant Glen
- Special Conditions
- None
- Waterfront Features
- None
Property Description
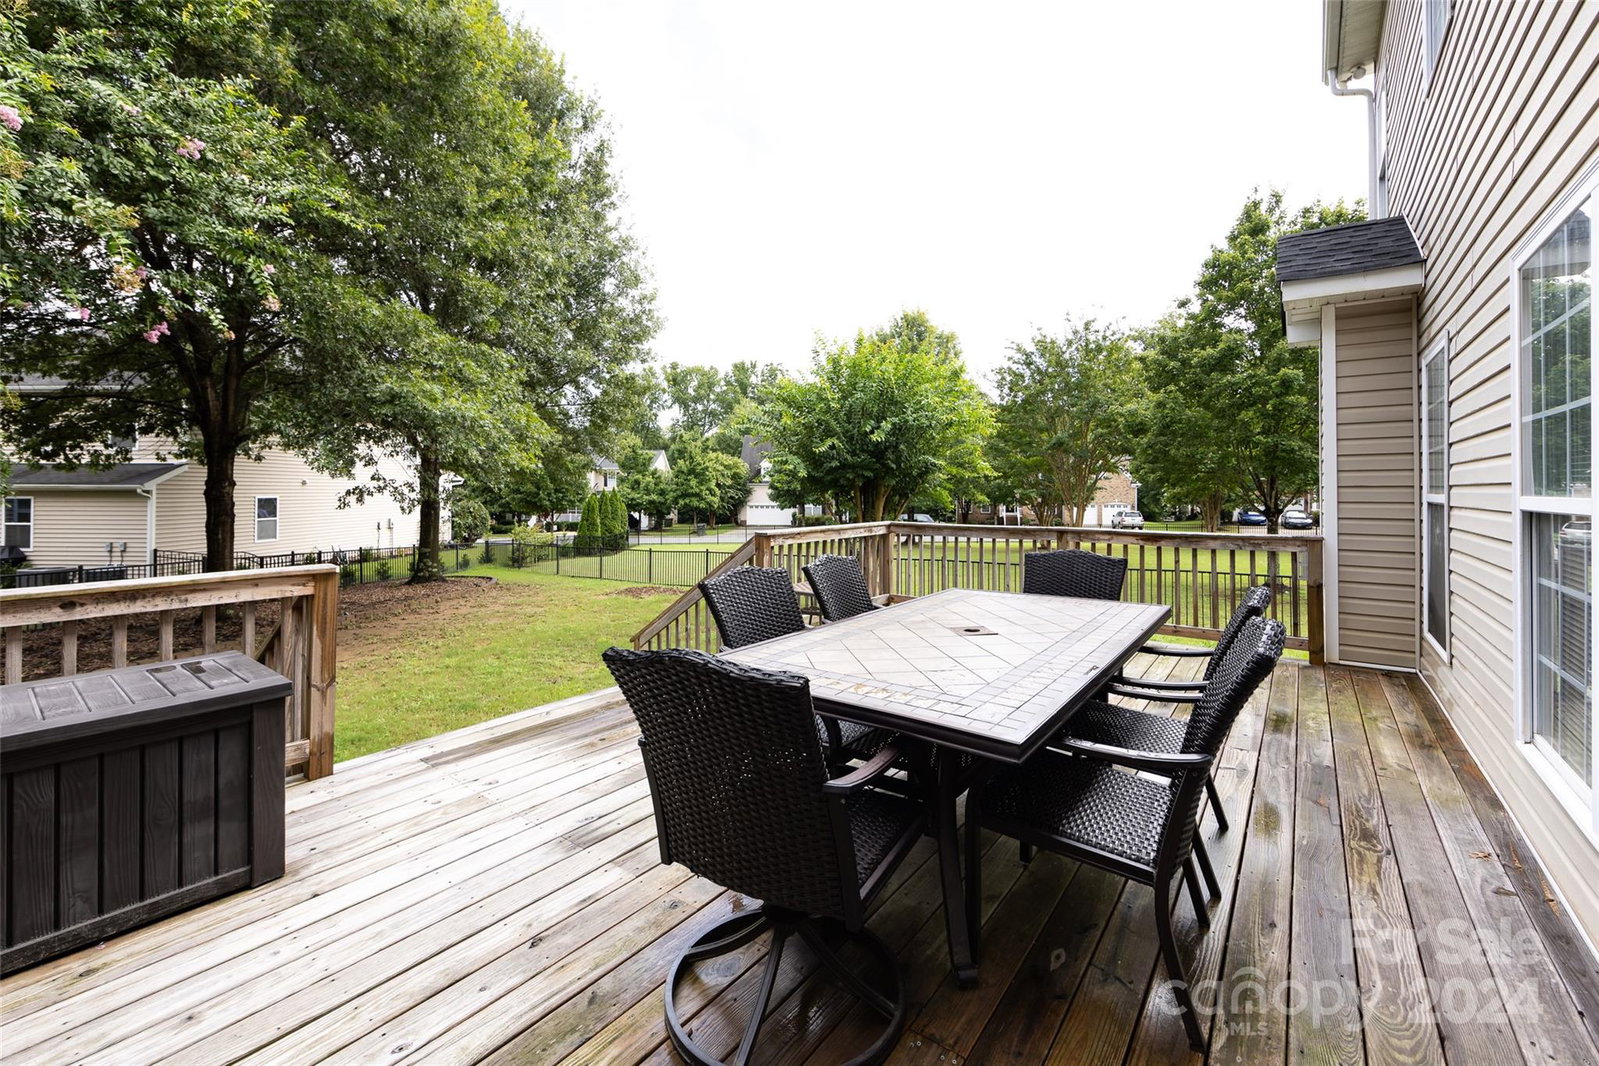
Welcome home to this spacious 4 bedroom 3.5 bath in the well established Pleasant Glen subdivision. This home features an open floor plan with an abundance of light! The Kitchen boasts upgraded appliances, gas stove and a kitchen island. The beautiful formal dining room and butlers pantry is perfect for hosting holiday meals. The upstairs has 4 bedrooms, including a large primary bedroom with trey ceilings. The primary ensuite bathroom features two vanities, a shower, and a garden tub. Secondary bedrooms are a good size with the hall bath connecting to the third bedroom. There is also a bonus room that could be a nice 5th bedroom. The fenced in backyard is large and flat with an oversized deck. Plenty of closet space and storage!! Located in the highly rated Fort Mill school district! Close to shopping, dining, and all the major highways! Carowinds is just minutes away. Sellers are ready to sell!!
Additional Information
- Hoa Fee
- $349
- Hoa Fee Paid
- Annually
- Community Features
- Playground
- Fireplace
- Yes
- Floor Coverings
- Carpet, Tile, Vinyl, Wood
- Equipment
- Dishwasher, Microwave
- Foundation
- Crawl Space
- Main Level Rooms
- Bathroom-Half, Living Room, Kitchen
- Laundry Location
- Upper Level
- Heating
- Central, Natural Gas
- Water
- City
- Sewer
- Public Sewer
- Exterior Construction
- Brick Partial, Vinyl
- Parking
- Driveway, Attached Garage, Garage Door Opener
- Driveway
- Concrete, Paved
- Elementary School
- Springfield
- Middle School
- Springfield
- High School
- Nation Ford
- Total Property HLA
- 3155
Mortgage Calculator
“ Based on information submitted to the MLS GRID as of . All data is obtained from various sources and may not have been verified by broker or MLS GRID. Supplied Open House Information is subject to change without notice. All information should be independently reviewed and verified for accuracy. Some IDX listings have been excluded from this website. Properties may or may not be listed by the office/agent presenting the information © 2026 Canopy MLS as distributed by MLS GRID”

Last Updated: