3121 Devonshire Drive, Rock Hill, SC 29732
- $499,000
- 5
- BD
- 3
- BA
- 2,914
- SqFt




Listing courtesy of Genevieve Williams Real Estate LLC. gw@gwclt.com
Sold listing courtesy of Stephen Cooley Real Estate
- Sold Price
- $499,000
- List Price
- $499,000
- MLS#
- 4159354
- Status
- CLOSED
- Days on Market
- 42
- Property Type
- Residential
- Architectural Style
- Traditional
- Year Built
- 1979
- Closing Date
- Aug 22, 2024
- Bedrooms
- 5
- Bathrooms
- 3
- Full Baths
- 3
- Lot Size
- 25,700
- Lot Size Area
- 0.59
- Living Area
- 2,914
- Sq Ft Total
- 2914
- County
- York
- Subdivision
- Devonshire
- Special Conditions
- None
Property Description
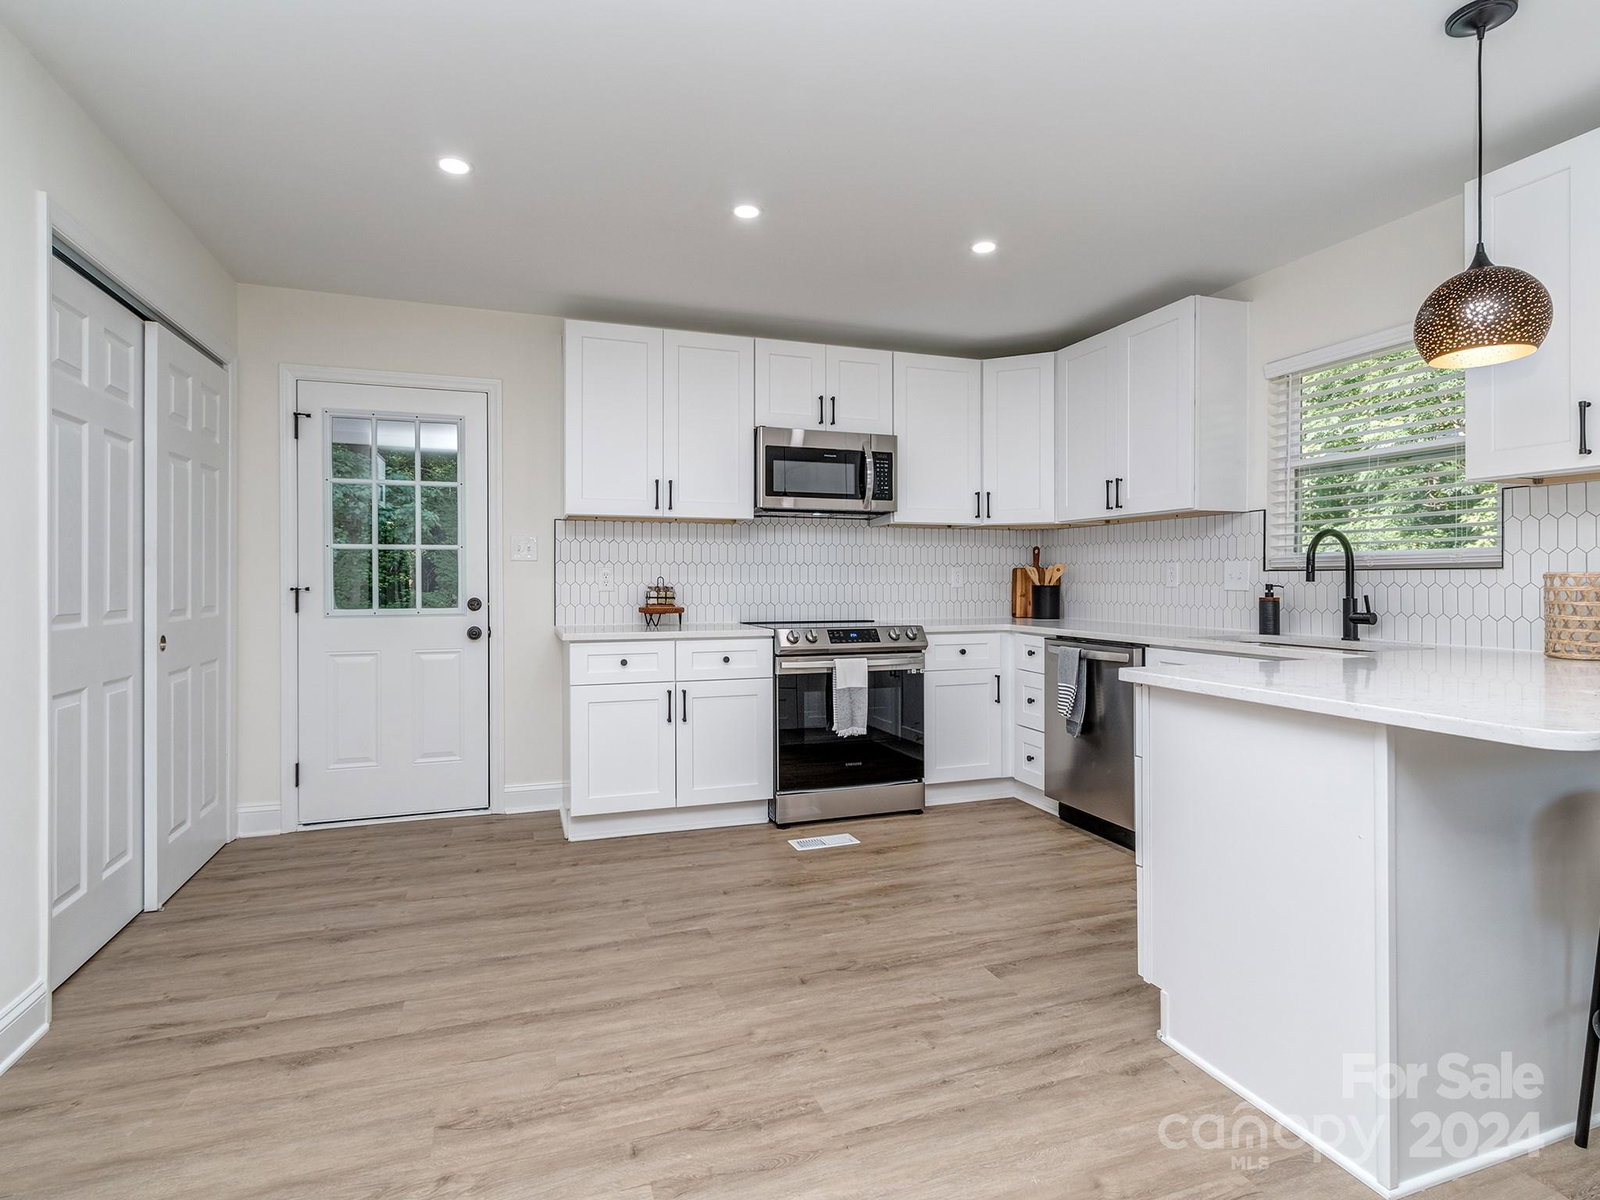
Beautifully updated and completely turn-key home in Rock Hill's Devonshire neighborhood! This spacious two-story home plus fully-finished basement is teeming with fresh finishes and stylish design choices throughout. You'll be wowed by the great curb appeal and improvements inside and out! The main level has a dedicated office, a gracious living area that opens onto the back deck for indoor-outdoor living, and a convenient guest bedroom with a renovated full bathroom. The newly updated kitchen boasts timeless white cabinetry, quartz countertops, stainless steel appliances, and a pantry with ample storage. Upstairs, the tranquil primary suite has as walk-in closet and a luxurious en-suite bathroom with a new double vanity and spacious shower. Additional 2024 upgrades include; new exterior siding, new roof, new windows, new HVAC system, new water heater, and new LVP flooring! Easy access to I-77, downtown Rock Hill, and Charlotte. Agent has partial owner interest in the property.
Additional Information
- Fireplace
- Yes
- Interior Features
- Entrance Foyer, Pantry, Storage, Walk-In Closet(s), Walk-In Pantry
- Floor Coverings
- Vinyl
- Equipment
- Dishwasher, Electric Oven, Microwave
- Foundation
- Basement, Crawl Space
- Main Level Rooms
- Office, Bathroom-Full, Laundry, Bedroom(s), Family Room, Kitchen, Breakfast
- Laundry Location
- Laundry Room, Main Level
- Heating
- Forced Air
- Water
- City
- Sewer
- Public Sewer
- Exterior Construction
- Hardboard Siding
- Roof
- Shingle
- Parking
- Driveway
- Driveway
- Concrete, Paved
- Lot Description
- Wooded
- Elementary School
- Unspecified
- Middle School
- Unspecified
- High School
- Unspecified
- Total Property HLA
- 2914
Mortgage Calculator
“ Based on information submitted to the MLS GRID as of . All data is obtained from various sources and may not have been verified by broker or MLS GRID. Supplied Open House Information is subject to change without notice. All information should be independently reviewed and verified for accuracy. Some IDX listings have been excluded from this website. Properties may or may not be listed by the office/agent presenting the information © 2026 Canopy MLS as distributed by MLS GRID”

Last Updated: