5821 Branthurst Drive, Charlotte, NC 28269
- $465,000
- 4
- BD
- 3
- BA
- 2,000
- SqFt




Listing courtesy of Ivester Jackson Distinctive Properties. ryanpalmer@ivesterjackson.com
Sold listing courtesy of Keller Williams Ballantyne Area
- Sold Price
- $465,000
- List Price
- $499,000
- MLS#
- 4159314
- Status
- CLOSED
- Days on Market
- 41
- Property Type
- Residential
- Architectural Style
- Traditional
- Year Built
- 1999
- Closing Date
- Aug 30, 2024
- Bedrooms
- 4
- Bathrooms
- 3
- Full Baths
- 2
- Half Baths
- 1
- Lot Size
- 11,761
- Lot Size Area
- 0.27
- Living Area
- 2,000
- Sq Ft Total
- 2000
- County
- Mecklenburg
- Subdivision
- Spring Park
- Special Conditions
- None
Property Description
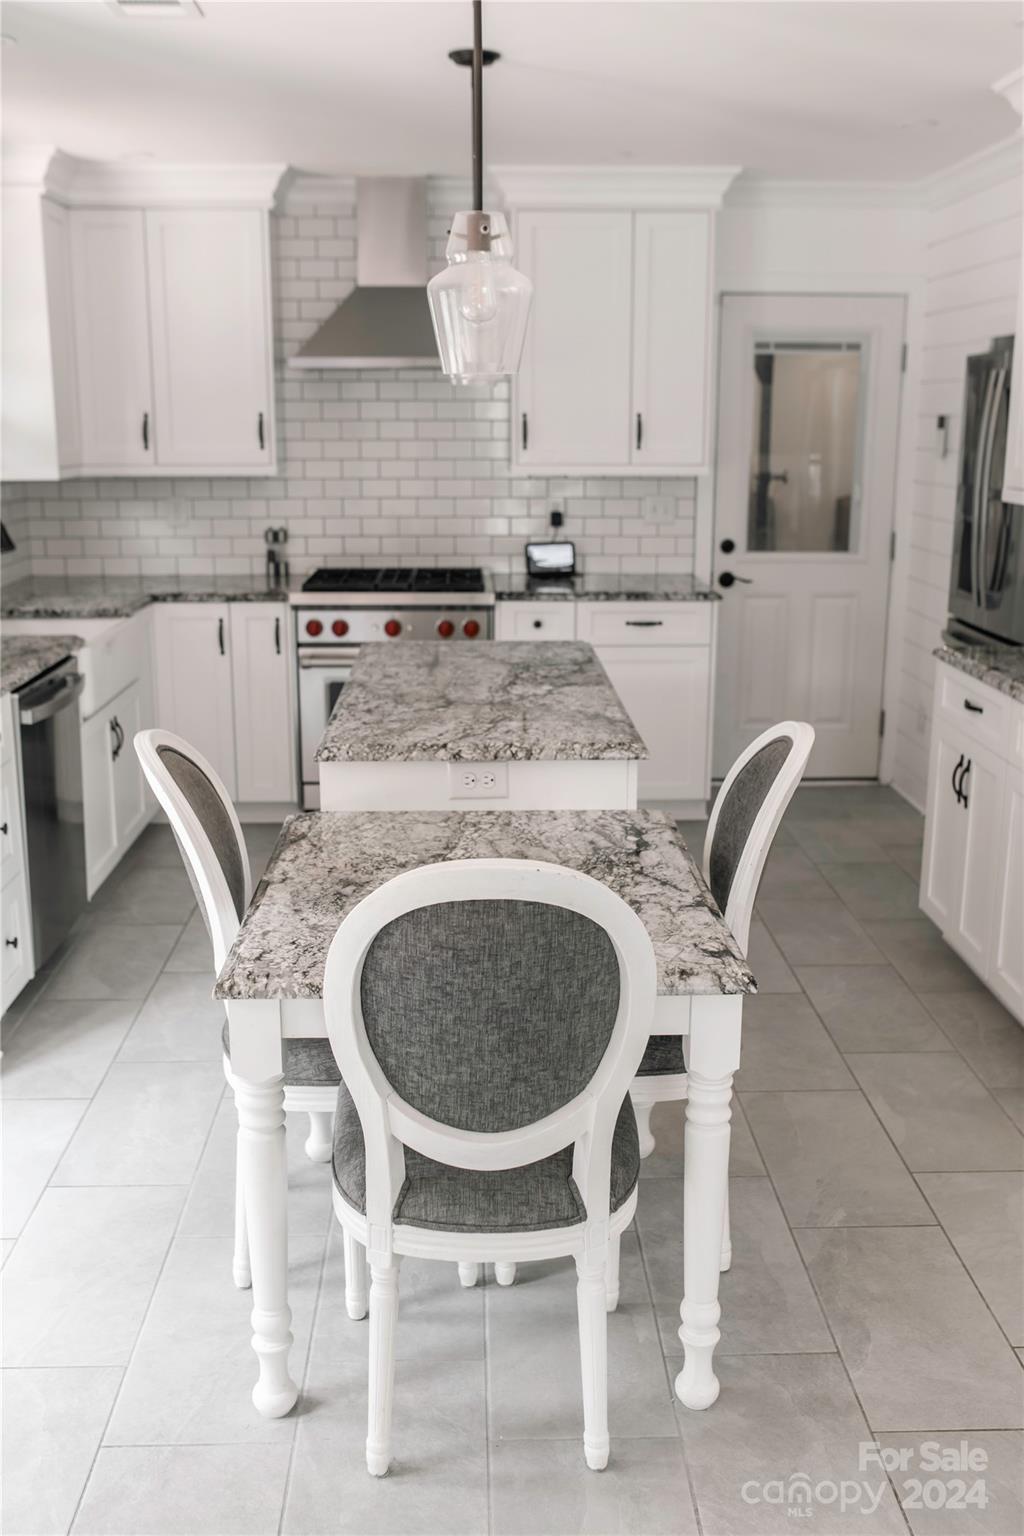
As soon as you arrive, you'll feel at home. The remodeled kitchen, with upscale granite and a gas Wolf range, will leave you breathless. Every detail is designed for enjoyment and ease, with pull-out shelves, lighted accent niches, and custom cabinetry offering delightful surprises at every turn. Crown molding, chair rails, and a tiled hearth highlight the quality throughout the entire house. The deck and pergola create a perfect space to relax and enjoy the lush backyard, providing an ideal spot for morning coffee or evening gatherings. You'll love spending time outside, whether you're entertaining guests or simply enjoying the peaceful surroundings. The garage is equally impressive, featuring built-in cabinets and an epoxied floor. The recently remodeled master bathroom boasts a modern design. This home offers a blend of luxury and practicality, ensuring comfort in every detail, and its thoughtful touches and high-end finishes make it a truly exceptional place to live.
Additional Information
- Hoa Fee
- $252
- Hoa Fee Paid
- Annually
- Fireplace
- Yes
- Interior Features
- Attic Stairs Pulldown, Kitchen Island, Walk-In Closet(s)
- Floor Coverings
- Laminate, Vinyl
- Equipment
- Dishwasher, Disposal, Exhaust Hood, Gas Range, Microwave, Oven, Refrigerator, Washer/Dryer
- Foundation
- Slab
- Main Level Rooms
- Living Room, Kitchen, Dining Room, Bathroom-Half
- Laundry Location
- Laundry Room, Upper Level
- Heating
- Central
- Water
- City
- Sewer
- Public Sewer
- Exterior Construction
- Brick Partial, Vinyl
- Roof
- Shingle
- Parking
- Attached Garage
- Driveway
- Concrete
- Lot Description
- Cleared, Level
- Elementary School
- Croft Community
- Middle School
- J.M. Alexander
- High School
- North Mecklenburg
- Total Property HLA
- 2000
Mortgage Calculator
“ Based on information submitted to the MLS GRID as of . All data is obtained from various sources and may not have been verified by broker or MLS GRID. Supplied Open House Information is subject to change without notice. All information should be independently reviewed and verified for accuracy. Some IDX listings have been excluded from this website. Properties may or may not be listed by the office/agent presenting the information © 2026 Canopy MLS as distributed by MLS GRID”

Last Updated: