3221 Windrow Lane, Matthews, NC 28105
- $614,000
- 4
- BD
- 3
- BA
- 2,529
- SqFt




Listing courtesy of Stone Realty Group. matt@mattstoneteam.com
Sold listing courtesy of NorthGroup Real Estate LLC
- Sold Price
- $614,000
- List Price
- $549,900
- MLS#
- 4158973
- Status
- CLOSED
- Days on Market
- 70
- Property Type
- Residential
- Year Built
- 1972
- Closing Date
- Sep 26, 2024
- Bedrooms
- 4
- Bathrooms
- 3
- Full Baths
- 2
- Half Baths
- 1
- Lot Size
- 49,440
- Lot Size Area
- 1.135
- Living Area
- 2,529
- Sq Ft Total
- 2529
- County
- Mecklenburg
- Subdivision
- Windrow Estates
- Special Conditions
- None
- Dom
- Yes
Property Description
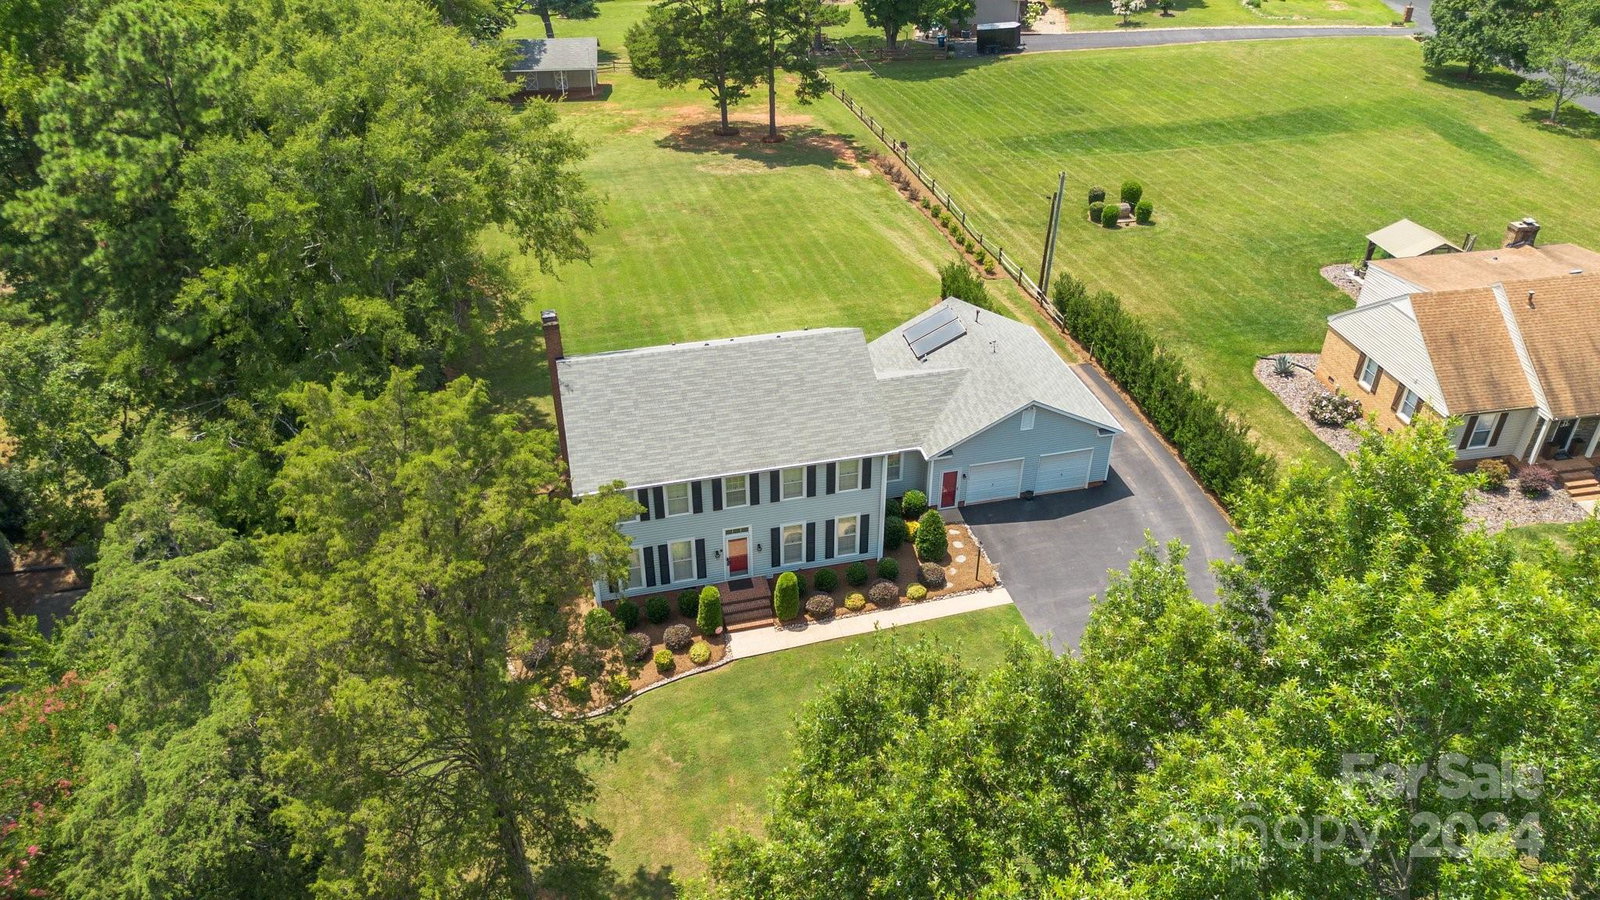
Welcome to this beautifully updated home, featuring a blend of modern amenities and timeless charm. The kitchen, fully remodeled in 2017, boasts contemporary finishes and high-end appliances, making it a chef’s dream. The entire home has been freshly repainted, providing a bright and inviting atmosphere. Enjoy year-round comfort with a new HVAC system installed in 2021 and a water heater replaced in 2020, ensuring efficiency and reliability. The finished and drywalled garage, complete with new garage door openers in 2022, and additional workshop space with plumbing is a great added bonus. The driveway and extra parking area, upgraded in 2020, provide plenty of room for guests and multiple vehicles. The second story features custom closets in every bedroom, offering tailored storage solutions. All of the bathrooms have been remodeled/updated. All landscaping around property is new. This home combines practical updates with stylish touches, making it a truly special place to call home.
Additional Information
- Hoa Fee
- $63
- Hoa Fee Paid
- Monthly
- Fireplace
- Yes
- Floor Coverings
- Brick, Carpet, Tile, Wood
- Equipment
- Bar Fridge, Dishwasher, Disposal, Electric Oven, ENERGY STAR Qualified Dishwasher, ENERGY STAR Qualified Light Fixtures, Exhaust Fan, Gas Range, Microwave, Plumbed For Ice Maker
- Foundation
- Crawl Space
- Main Level Rooms
- Living Room, Family Room, Breakfast, Kitchen, Laundry, Dining Room, Bathroom-Half
- Laundry Location
- Electric Dryer Hookup
- Heating
- Central
- Water
- City
- Sewer
- Septic Installed
- Exterior Construction
- Vinyl
- Parking
- Driveway, Attached Garage, Garage Faces Front
- Driveway
- Asphalt, Paved
- Elementary School
- Mint Hill
- Middle School
- Mint Hill
- High School
- Butler
- Zoning
- R15CD
- Total Property HLA
- 2529
Mortgage Calculator
“ Based on information submitted to the MLS GRID as of . All data is obtained from various sources and may not have been verified by broker or MLS GRID. Supplied Open House Information is subject to change without notice. All information should be independently reviewed and verified for accuracy. Some IDX listings have been excluded from this website. Properties may or may not be listed by the office/agent presenting the information © 2026 Canopy MLS as distributed by MLS GRID”

Last Updated: