724 Fawns Glen Place, Clover, SC 29710
- $1,020,000
- 5
- BD
- 4
- BA
- 3,830
- SqFt




Listing courtesy of Rinehart Realty Corporation. kathy.mcmahon@rinehartrealty.com
Sold listing courtesy of Coldwell Banker Realty
- Sold Price
- $1,020,000
- List Price
- $995,000
- MLS#
- 4158839
- Status
- CLOSED
- Days on Market
- 58
- Property Type
- Residential
- Architectural Style
- Traditional
- Year Built
- 2016
- Closing Date
- Sep 16, 2024
- Bedrooms
- 5
- Bathrooms
- 4
- Full Baths
- 3
- Half Baths
- 1
- Lot Size
- 28,749
- Lot Size Area
- 0.66
- Living Area
- 3,830
- Sq Ft Total
- 3830
- County
- York
- Subdivision
- Heron Cove
- Special Conditions
- None
Property Description
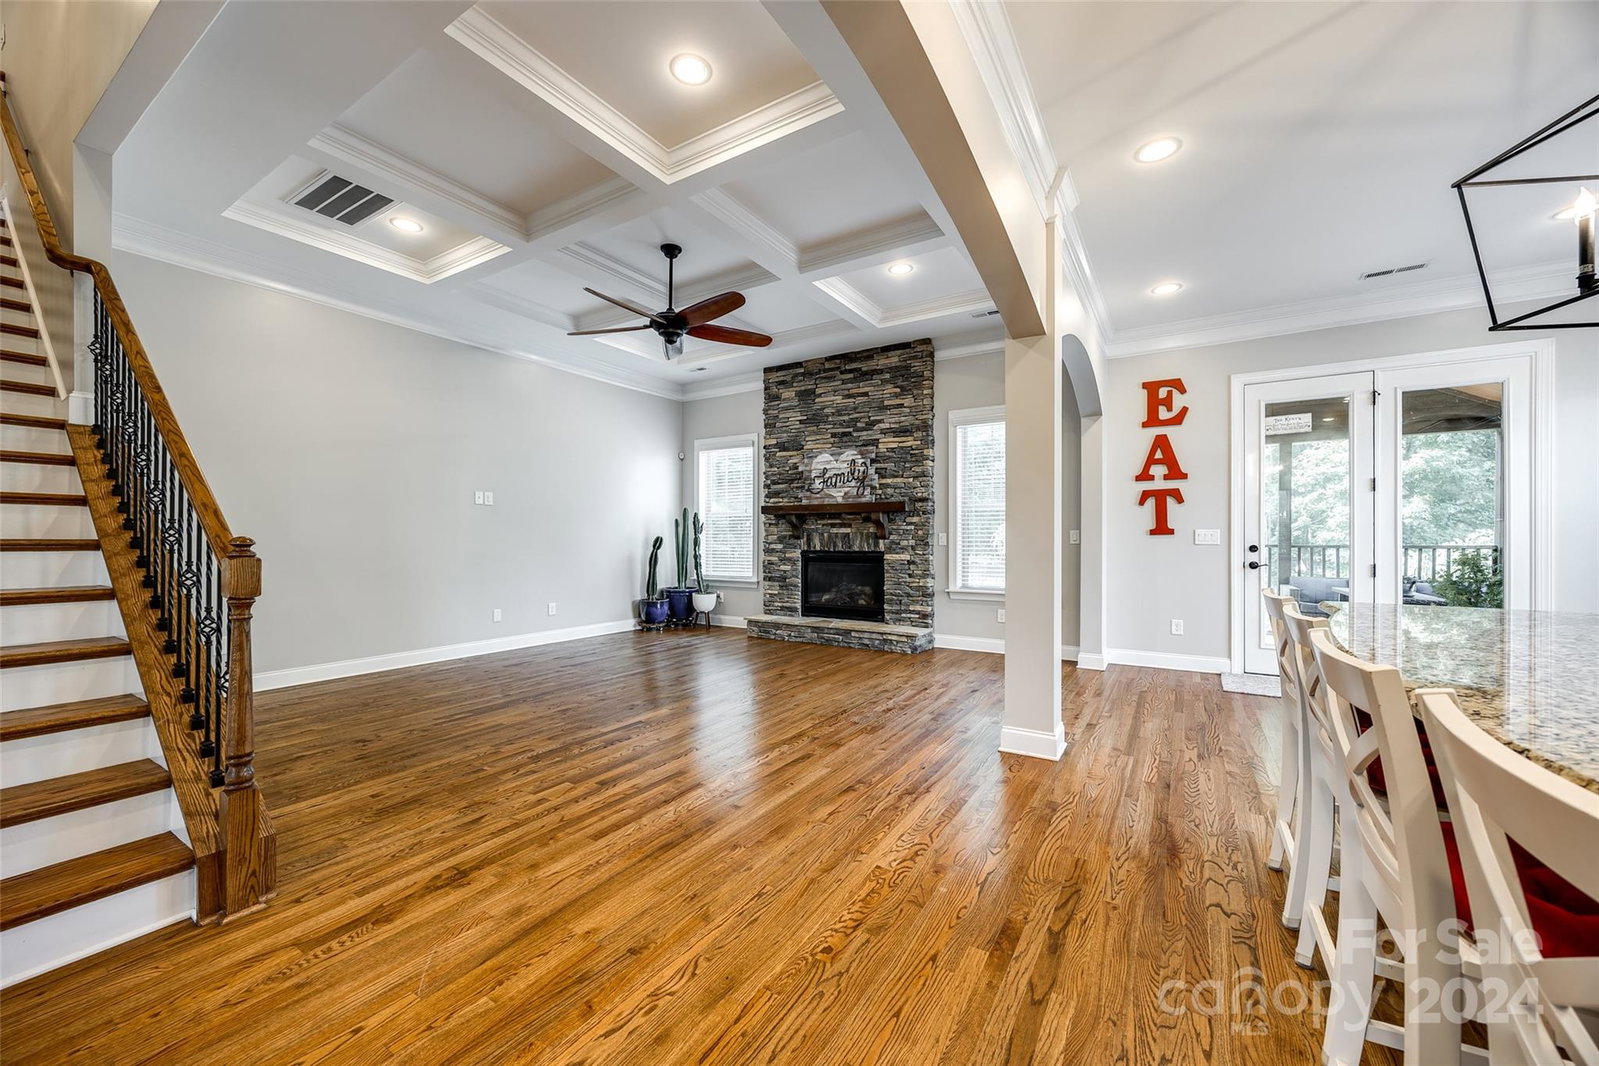
This custom home in Heron Cove is a must see! Enjoy your very own private oasis, lounge in your custom heated pool with hot tub, or enjoy your morning coffee on your screened back porch listening to music from your Sonos surround system. Natural gas line in the backyard so you can grill out on those beautiful Carolina nights. Inside you will fall in love with the large kitchen island, open concept, butlers’ pantry, and custom closets throughout the house. Be prepared to be wowed with the primary closet and bathroom with an oversized shower with dual showerheads. The bonus room can be used as a 5th bedroom, and the home office has a closet as well! sellers have added a new AC unit for downstairs, added additional fencing along the property line, added trees for privacy, new energy efficient variable speed pool motor, and so much more! The 3rd bay of the garage has been fitted with custom shelving, award winning Clover Schools, this house has it all!
Additional Information
- Hoa Fee
- $799
- Hoa Fee Paid
- Annually
- Community Features
- Clubhouse, Lake Access, Picnic Area, Playground, RV/Boat Storage, Street Lights, Walking Trails
- Fireplace
- Yes
- Interior Features
- Attic Stairs Pulldown, Built-in Features, Cable Prewire, Entrance Foyer, Kitchen Island, Open Floorplan, Pantry, Walk-In Closet(s), Walk-In Pantry
- Floor Coverings
- Carpet, Tile, Wood
- Equipment
- Dishwasher, Disposal, Double Oven, Gas Cooktop, Gas Oven, Gas Range, Gas Water Heater, Low Flow Fixtures, Microwave, Oven, Plumbed For Ice Maker, Refrigerator, Self Cleaning Oven, Solar Hot Water, Tankless Water Heater, Wall Oven, Washer/Dryer
- Foundation
- Crawl Space
- Main Level Rooms
- Primary Bedroom, Bathroom-Full, Living Room, Kitchen, Dining Room, Breakfast, Dining Area, Bathroom-Half, Family Room, Laundry
- Laundry Location
- Electric Dryer Hookup, Main Level
- Heating
- Central, Forced Air, Natural Gas
- Water
- County Water
- Sewer
- County Sewer
- Exterior Features
- Hot Tub, In-Ground Irrigation
- Exterior Construction
- Brick Partial, Vinyl
- Roof
- Composition
- Parking
- Driveway, Attached Garage, Garage Door Opener, Garage Faces Front, Garage Faces Side, Keypad Entry
- Driveway
- Concrete, Paved
- Lot Description
- Private, Wooded
- Elementary School
- Oakridge
- Middle School
- Oakridge
- High School
- Clover
- Total Property HLA
- 3830
- Master on Main Level
- Yes
Mortgage Calculator
“ Based on information submitted to the MLS GRID as of . All data is obtained from various sources and may not have been verified by broker or MLS GRID. Supplied Open House Information is subject to change without notice. All information should be independently reviewed and verified for accuracy. Some IDX listings have been excluded from this website. Properties may or may not be listed by the office/agent presenting the information © 2026 Canopy MLS as distributed by MLS GRID”

Last Updated: