11625 Park Road, Charlotte, NC 28226
- $360,000
- 3
- BD
- 2
- BA
- 1,671
- SqFt





Listing courtesy of Keller Williams Ballantyne Area. joannelsnyder@kw.com
Sold listing courtesy of Costello Real Estate and Investments LLC
- Sold Price
- $360,000
- List Price
- $365,000
- MLS#
- 4158745
- Status
- CLOSED
- Days on Market
- 86
- Property Type
- Residential
- Architectural Style
- Ranch
- Year Built
- 1978
- Closing Date
- Oct 07, 2024
- Bedrooms
- 3
- Bathrooms
- 2
- Full Baths
- 2
- Lot Size
- 12,196
- Lot Size Area
- 0.28
- Living Area
- 1,671
- Sq Ft Total
- 1671
- County
- Mecklenburg
- Subdivision
- Park Ridge
- Special Conditions
- None
Property Description
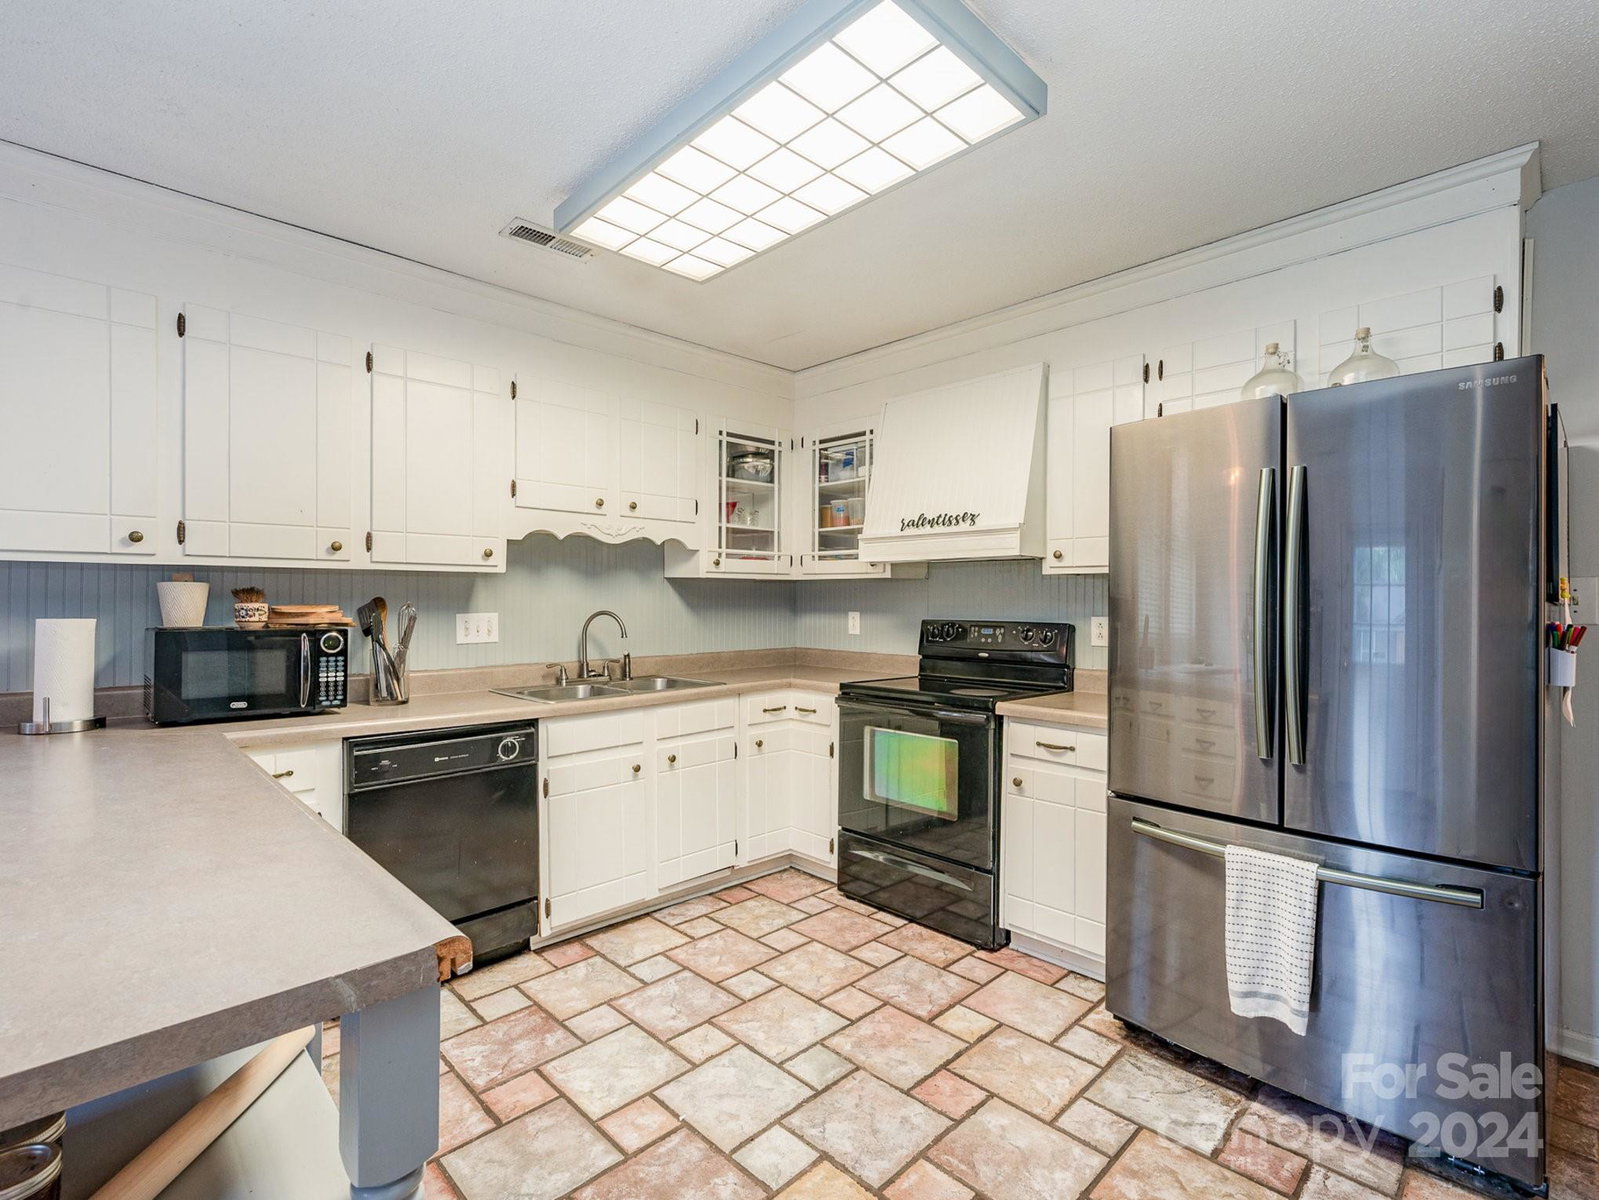
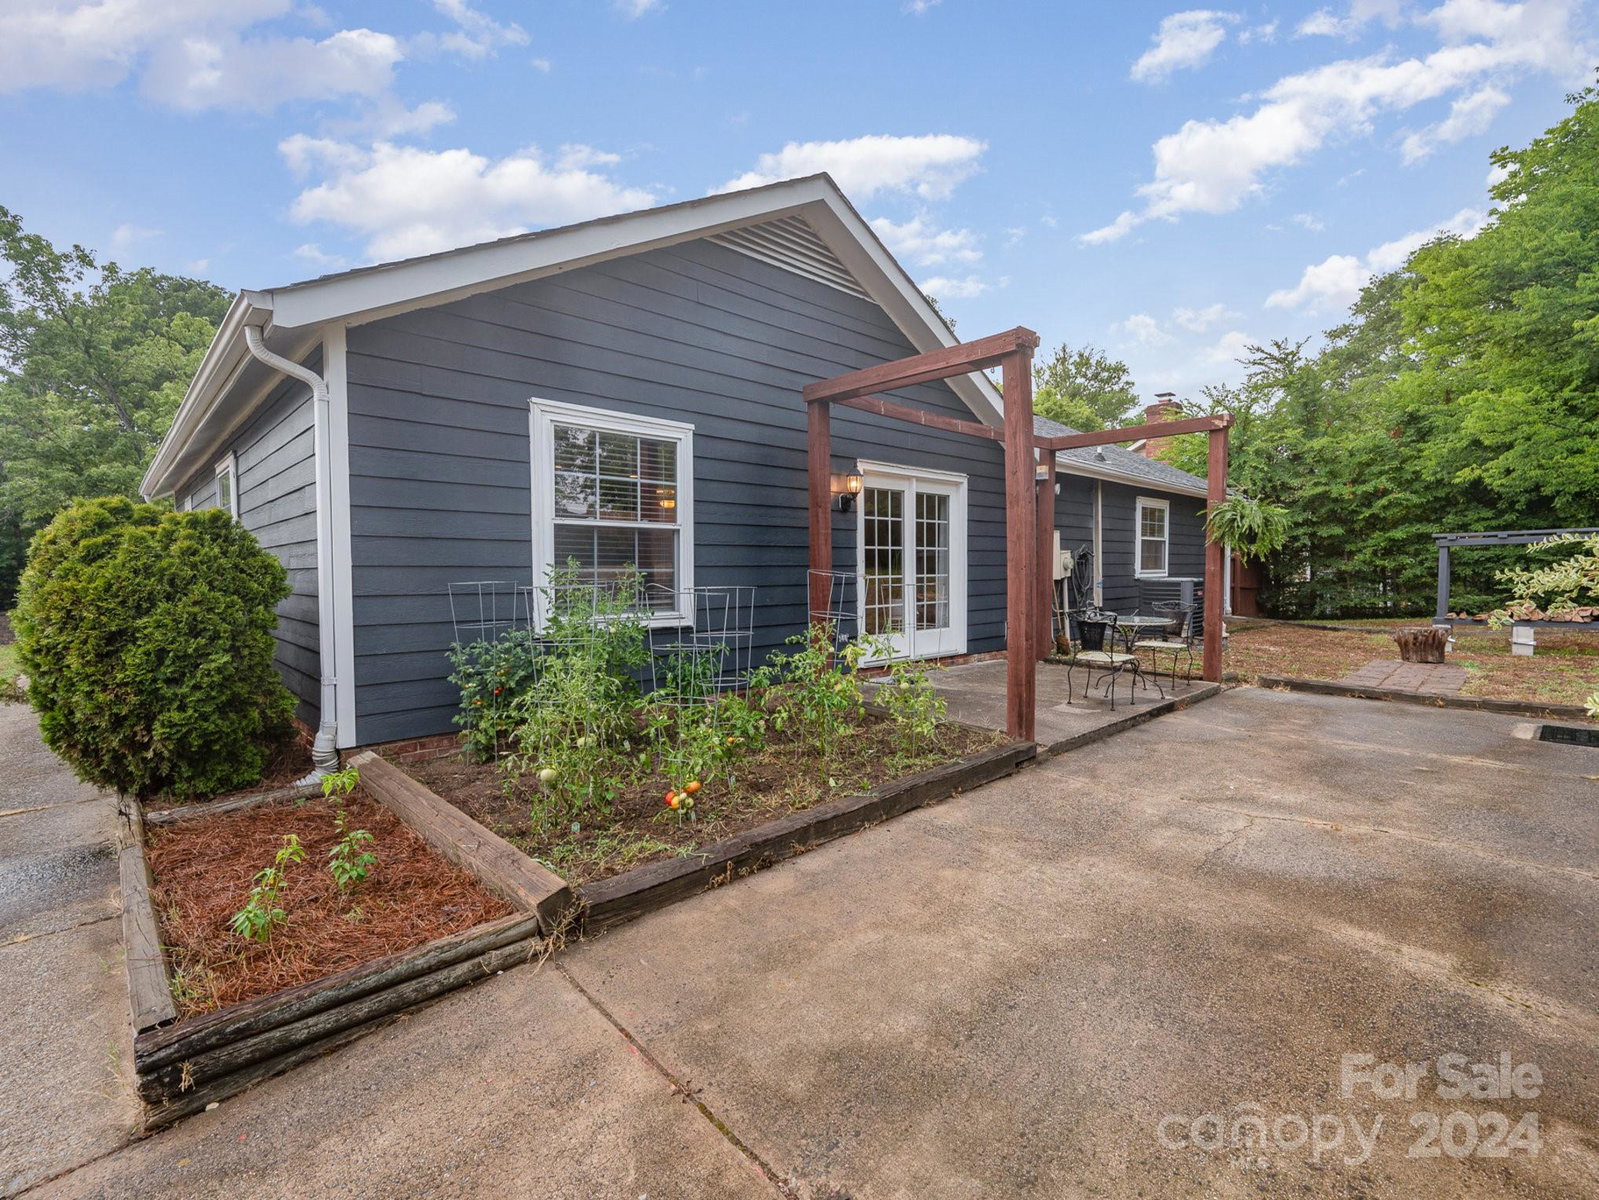
Picture yourself living in corner lot ranch home featuring a large sun-filled great room that adjoins a charming kitchen and breakfast room, both with ceramic tile. Step out the French doors from the great room onto a patio facing the over-sized backyard, perfect for a pool or outdoor kitchen. The house has FIBER CEMENT SIDING along with a newer roof and HVAC and hot water heater, all replaced 6 years ago. Newer SS refrigerator & W/D included. ***There is NO HOA*** The backyard features a cook's garden, ideal for growing your favorite veggies or herbs, is just steps away. A shed in the 3/4 fenced backyard is versatile as a handyman shop or storage. Starting Fall 2024, the home is zoned for the new Ballantyne Ridge High School for grades 9-11. Conveniently located near I-485, Carolina Place Mall, and Atrium Health Pineville Hospital. Trip times to Charlotte Douglas Airport and Charlotte uptown are 25 min. This home is truly move-in ready—don't miss this opportunity to make it yours!
Additional Information
- Fireplace
- Yes
- Interior Features
- Attic Stairs Pulldown, Breakfast Bar, Entrance Foyer, Open Floorplan, Pantry, Walk-In Closet(s)
- Floor Coverings
- Carpet, Tile, Vinyl
- Equipment
- Dishwasher, Electric Oven, Electric Range
- Foundation
- Slab
- Main Level Rooms
- Great Room, Primary Bedroom, Kitchen, Bedroom(s), Bedroom(s), Breakfast, Bathroom-Full, Bathroom-Half
- Laundry Location
- Laundry Closet
- Heating
- Electric, Heat Pump
- Water
- City
- Sewer
- Public Sewer
- Exterior Features
- Storage
- Exterior Construction
- Fiber Cement
- Roof
- Shingle
- Parking
- Driveway
- Driveway
- Concrete, Paved
- Lot Description
- Corner Lot
- Elementary School
- Pineville
- Middle School
- Quail Hollow
- High School
- Ballantyne Ridge
- Total Property HLA
- 1671
- Master on Main Level
- Yes
Mortgage Calculator
“ Based on information submitted to the MLS GRID as of . All data is obtained from various sources and may not have been verified by broker or MLS GRID. Supplied Open House Information is subject to change without notice. All information should be independently reviewed and verified for accuracy. Some IDX listings have been excluded from this website. Properties may or may not be listed by the office/agent presenting the information © 2026 Canopy MLS as distributed by MLS GRID”

Last Updated: