1817 Shelbourne Way, Indian Land, SC 29707
- $475,000
- 4
- BD
- 3
- BA
- 2,262
- SqFt



Listing courtesy of Terra Vista Realty. 704-780-1448
Sold listing courtesy of EXP Realty LLC Rock Hill
- Sold Price
- $475,000
- List Price
- $475,000
- MLS#
- 4158679
- Status
- CLOSED
- Days on Market
- 46
- Property Type
- Residential
- Year Built
- 2020
- Closing Date
- Aug 27, 2024
- Bedrooms
- 4
- Bathrooms
- 3
- Full Baths
- 2
- Half Baths
- 1
- Lot Size
- 6,969
- Lot Size Area
- 0.16
- Living Area
- 2,262
- Sq Ft Total
- 2262
- County
- Lancaster
- Subdivision
- Carrington
- Special Conditions
- None
Property Description
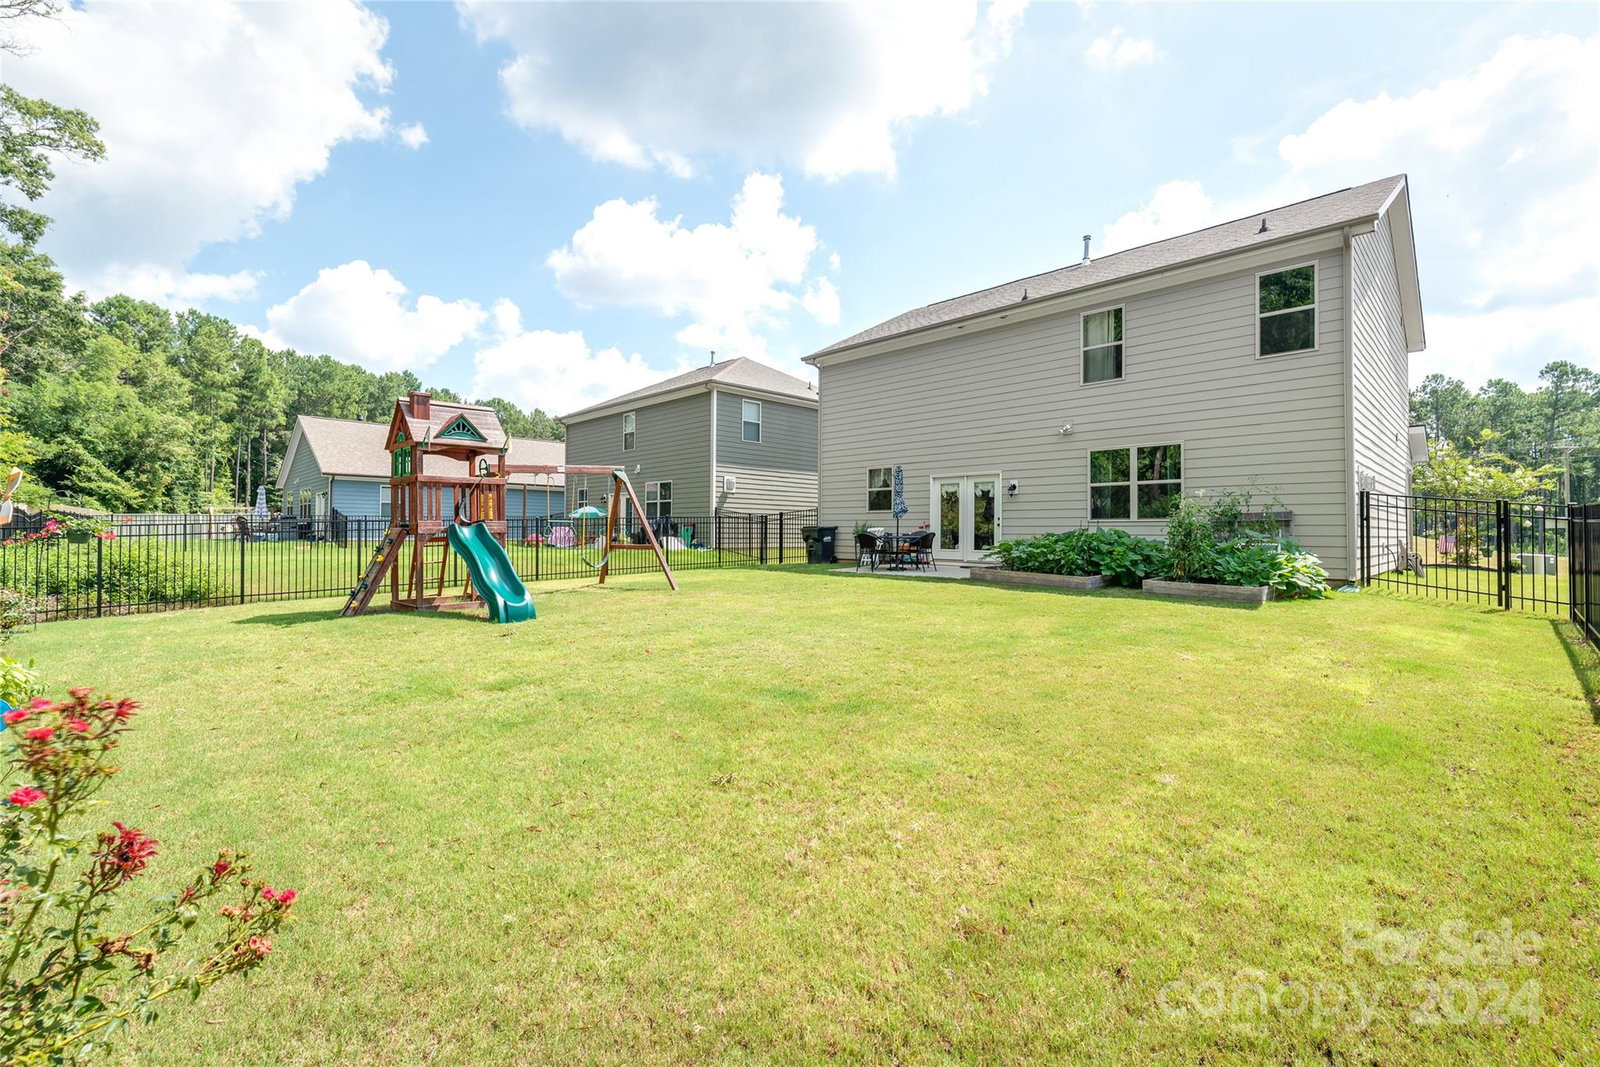
This welcoming open floor plan features a Great Room with lots of natural light. The well-equipped kitchen has a gas stove with double ovens, a kitchen island with seating and a pantry. A flex room on the main level is a great spot for a home office, playroom or formal living room. Upstairs you’ll find the primary suite and bathroom with dual sinks and a shower. Three secondary bedrooms share a second full bathroom. The backyard is fenced and backs up to mature trees. Two raised garden beds and a playset will convey. Directly in front of the home is a neighborhood green space which offers privacy and a great recreation spot. Refrigerator included.
Additional Information
- Hoa Fee
- $453
- Hoa Fee Paid
- Semi-Annually
- Fireplace
- Yes
- Interior Features
- Attic Stairs Pulldown
- Floor Coverings
- Carpet, Tile, Vinyl
- Equipment
- Dishwasher, Double Oven, Gas Range, Gas Water Heater, Microwave, Refrigerator
- Foundation
- Slab
- Main Level Rooms
- Bathroom-Half, Office, Kitchen, Dining Area, Great Room
- Laundry Location
- Laundry Room, Upper Level
- Heating
- Central
- Water
- County Water
- Sewer
- County Sewer
- Exterior Construction
- Brick Partial, Fiber Cement
- Parking
- Attached Garage, Garage Faces Front
- Driveway
- Concrete, Paved
- Elementary School
- Indian Land
- Middle School
- Indian Land
- High School
- Indian Land
- Total Property HLA
- 2262
Mortgage Calculator
“ Based on information submitted to the MLS GRID as of . All data is obtained from various sources and may not have been verified by broker or MLS GRID. Supplied Open House Information is subject to change without notice. All information should be independently reviewed and verified for accuracy. Some IDX listings have been excluded from this website. Properties may or may not be listed by the office/agent presenting the information © 2026 Canopy MLS as distributed by MLS GRID”

Last Updated: