1706 Crestgate Drive, Waxhaw, NC 28173
- $718,000
- 5
- BD
- 4
- BA
- 3,385
- SqFt




Listing courtesy of ALBRICK. myrealtormelissaw@gmail.com
Sold listing courtesy of Allen Tate Ballantyne
- Sold Price
- $718,000
- List Price
- $729,900
- MLS#
- 4158670
- Status
- CLOSED
- Days on Market
- 71
- Property Type
- Residential
- Architectural Style
- Traditional
- Year Built
- 2001
- Closing Date
- Sep 20, 2024
- Bedrooms
- 5
- Bathrooms
- 4
- Full Baths
- 3
- Half Baths
- 1
- Lot Size
- 37,897
- Lot Size Area
- 0.87
- Living Area
- 3,385
- Sq Ft Total
- 3385
- County
- Union
- Subdivision
- Stonegate
- Special Conditions
- None
Property Description
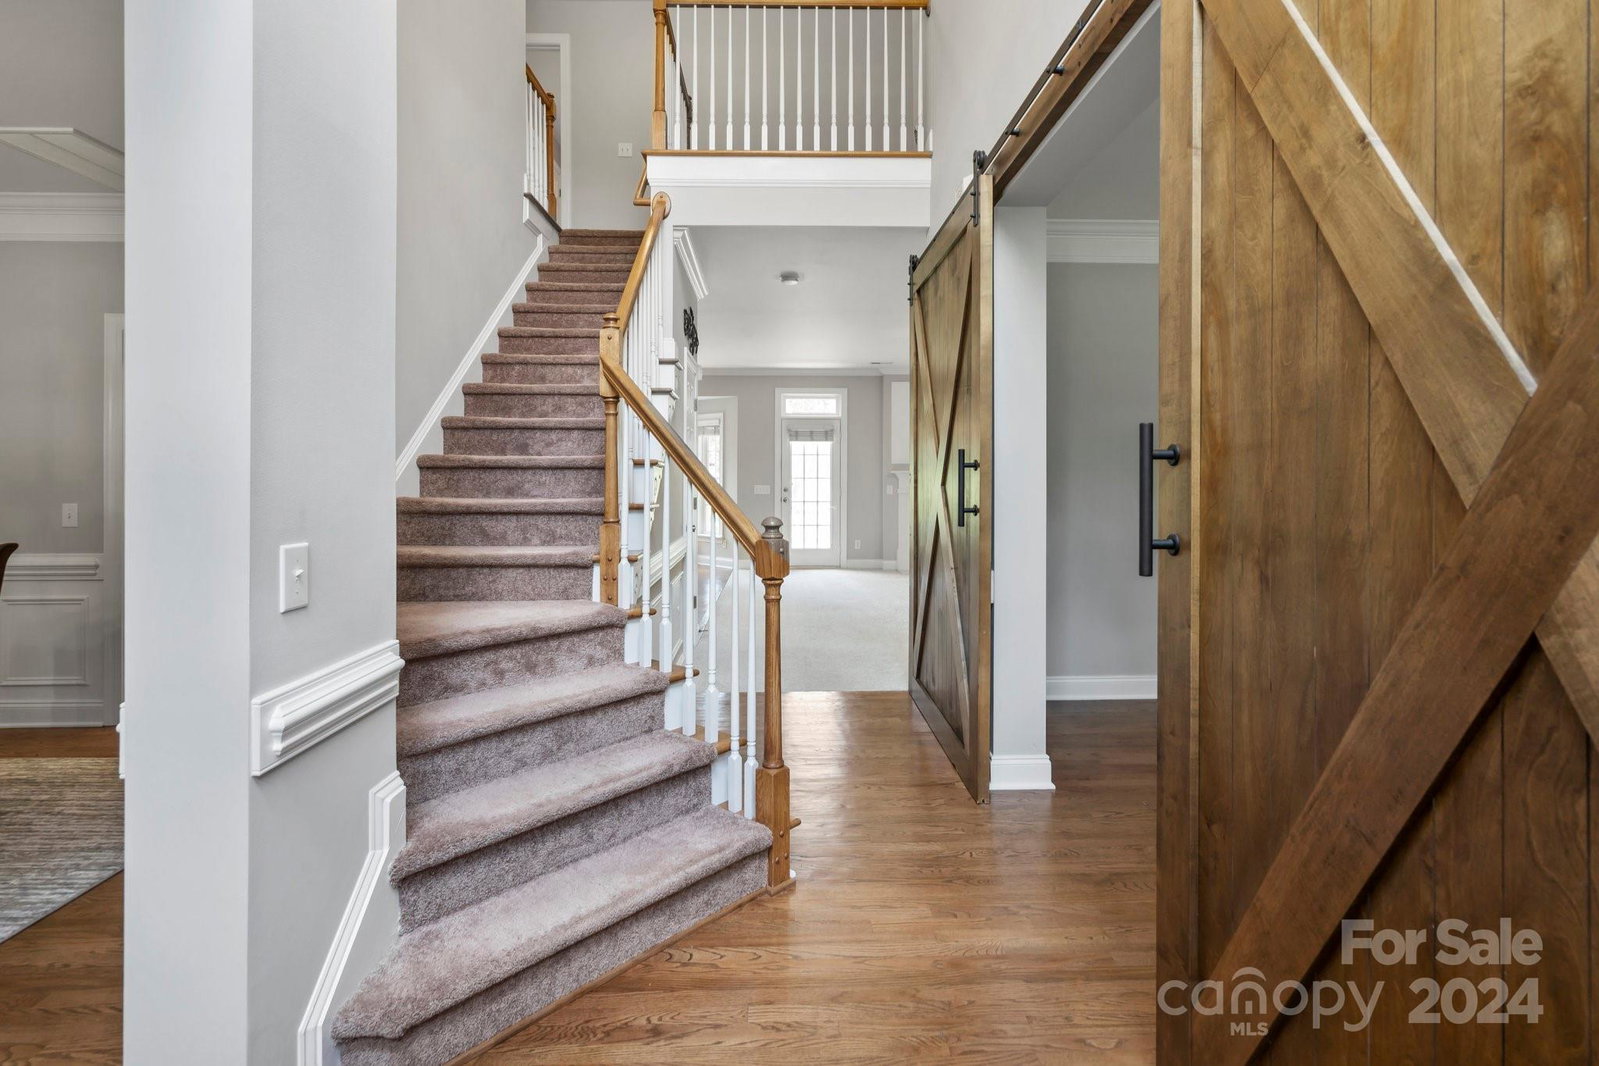
Located in the Cuthbertson school district, this full-brick beauty sits on a sprawling .87-acre lot! It offers 5 bedrooms, 3.5 baths, a formal dining room, flex space & dine-in kitchen, complemented by main level hardwoods! Indulge in the comforts of a spa-like primary suite, complete with a custom travertine tile shower, soaker tub & walk-in closet. The 5th bedroom/bonus room features a private staircase and nearby bathroom that can be easily converted to an en suite/2nd primary! Enjoy entertaining in style with stainless steel appliances, a butler's pantry & a back deck that overlooks a HUGE fenced-in backyard & fire pit area. There's no shortage of fun with community amenities that include a clubhouse, double sidewalks, pool & splash pad, playground & walking trails! With a 3 car side-load garage, quality finishes & flexible living spaces, this home is the perfect blend of form and functionality. Don't miss this one!!
Additional Information
- Hoa Fee
- $940
- Hoa Fee Paid
- Annually
- Community Features
- Clubhouse, Playground, Street Lights, Walking Trails
- Fireplace
- Yes
- Interior Features
- Attic Stairs Pulldown, Cable Prewire, Entrance Foyer, Kitchen Island, Pantry, Walk-In Closet(s), Other - See Remarks
- Floor Coverings
- Carpet, Tile, Wood
- Equipment
- Dishwasher, Disposal, Double Oven, Electric Cooktop, Microwave, Plumbed For Ice Maker, Refrigerator
- Foundation
- Crawl Space
- Main Level Rooms
- Kitchen, Living Room, Dining Room
- Laundry Location
- Electric Dryer Hookup, Laundry Room, Main Level, Washer Hookup
- Heating
- Forced Air, Natural Gas
- Water
- City
- Sewer
- Public Sewer
- Exterior Features
- In-Ground Irrigation
- Exterior Construction
- Brick Full
- Roof
- Shingle
- Parking
- Attached Garage, Garage Faces Side, Keypad Entry
- Driveway
- Concrete, Paved
- Lot Description
- Cleared, Wooded
- Elementary School
- New Town
- Middle School
- Cuthbertson
- High School
- Cuthbertson
- Builder Name
- Centex
- Total Property HLA
- 3385
Mortgage Calculator
“ Based on information submitted to the MLS GRID as of . All data is obtained from various sources and may not have been verified by broker or MLS GRID. Supplied Open House Information is subject to change without notice. All information should be independently reviewed and verified for accuracy. Some IDX listings have been excluded from this website. Properties may or may not be listed by the office/agent presenting the information © 2026 Canopy MLS as distributed by MLS GRID”

Last Updated: