Share this with your friends


+17045766234
Ivester Jackson Christie's
258 Enwood Drive, Charlotte, NC 28214
- $589,000
- 4
- BD
- 4
- BA
- 3,246
- SqFt




Listing courtesy of EXP Realty LLC Ballantyne. 704-635-5471
Sold listing courtesy of Keller Williams South Park
- Sold Price
- $589,000
- List Price
- $589,000
- MLS#
- 4158656
- Status
- CLOSED
- Days on Market
- 59
- Property Type
- Residential
- Architectural Style
- Ranch
- Year Built
- 1965
- Closing Date
- Sep 23, 2024
- Bedrooms
- 4
- Bathrooms
- 4
- Full Baths
- 4
- Lot Size
- 25,482
- Lot Size Area
- 0.585
- Living Area
- 3,246
- Sq Ft Total
- 3246
- County
- Mecklenburg
- Subdivision
- Coulwood Hills
- Special Conditions
- None
Property Description
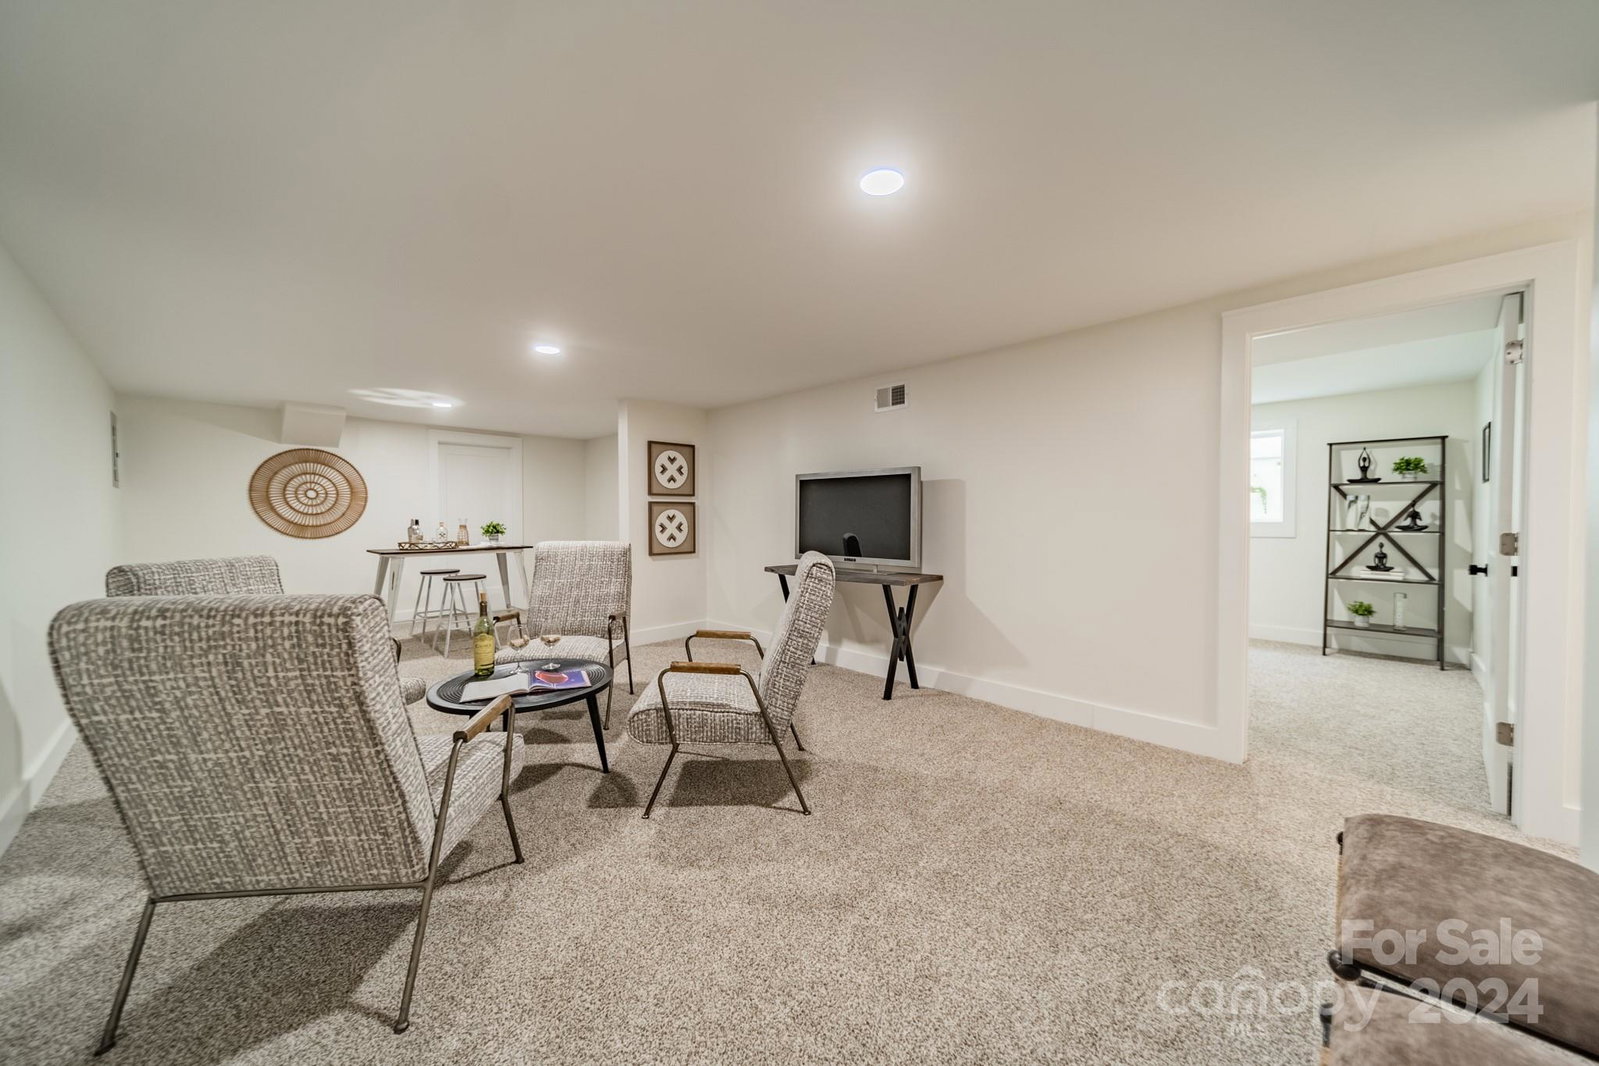
You've got to see this FULLY UPDATED 4bed & 4 full bath Coulwood Hills all brick ranch + basement home! NEW EVERYTHING: flooring, windows, interior & exterior light fixtures & paint, sleek new kitchen with all new stainless appliances (refrigerator comes included!), stunning panoramic fireplace, gorgeous modern bathrooms, downstairs 2024 HVAC, gutters, water heater, front door & front porch railing, Ring doorbell, garage door - even your own custom lock & key mailbox! Plenty of parking with attached carport, garage & a long driveway. No HOA! Located on a large .58 acre lot just mins from the Whitewater Center, airport, I-485 & new Riverbend Village shopping center. Enjoy city life from your breezy peaceful neighborhood & still be only 20 mins from uptown Charlotte. There's also Coulwood Pool you can opt to join with membership fee & there's even Coulwood Park with playground, a running track, picnic shelter, volleyball & more.
Additional Information
- Fireplace
- Yes
- Interior Features
- Attic Other, Built-in Features, Kitchen Island, Open Floorplan, Pantry, Storage, Walk-In Closet(s)
- Floor Coverings
- Carpet, Tile, Vinyl
- Equipment
- Dishwasher, Disposal, Electric Range, Electric Water Heater, Exhaust Hood, Freezer, Microwave, Refrigerator
- Foundation
- Basement
- Main Level Rooms
- Primary Bedroom, Bedroom(s), Bedroom(s), Kitchen, Bathroom-Full, Bathroom-Full, Bathroom-Full, Dining Room, Living Room, Breakfast
- Laundry Location
- Lower Level
- Heating
- Electric
- Water
- City
- Sewer
- Public Sewer
- Exterior Construction
- Brick Full
- Parking
- Attached Carport, Driveway, Attached Garage, Garage Faces Side
- Driveway
- Concrete, Paved
- Lot Description
- Wooded
- Elementary School
- Paw Creek
- Middle School
- Coulwood
- High School
- West Mecklenburg
- Total Property HLA
- 3246
- Master on Main Level
- Yes
Mortgage Calculator
“ Based on information submitted to the MLS GRID as of . All data is obtained from various sources and may not have been verified by broker or MLS GRID. Supplied Open House Information is subject to change without notice. All information should be independently reviewed and verified for accuracy. Some IDX listings have been excluded from this website. Properties may or may not be listed by the office/agent presenting the information © 2026 Canopy MLS as distributed by MLS GRID”

Last Updated: