5749 Village Nw Drive, Concord, NC 28027
- $340,000
- 2
- BD
- 3
- BA
- 1,343
- SqFt


Listing courtesy of COMPASS. kayla.blankenship@compass.com
Sold listing courtesy of Lantern Realty & Development, LLC
- Sold Price
- $340,000
- List Price
- $335,000
- MLS#
- 4158649
- Status
- CLOSED
- Days on Market
- 13
- Property Type
- Residential
- Year Built
- 2005
- Closing Date
- Aug 14, 2024
- Bedrooms
- 2
- Bathrooms
- 3
- Full Baths
- 2
- Half Baths
- 1
- Living Area
- 1,343
- Sq Ft Total
- 1343
- County
- Cabarrus
- Subdivision
- Afton Village
- Special Conditions
- None
Property Description
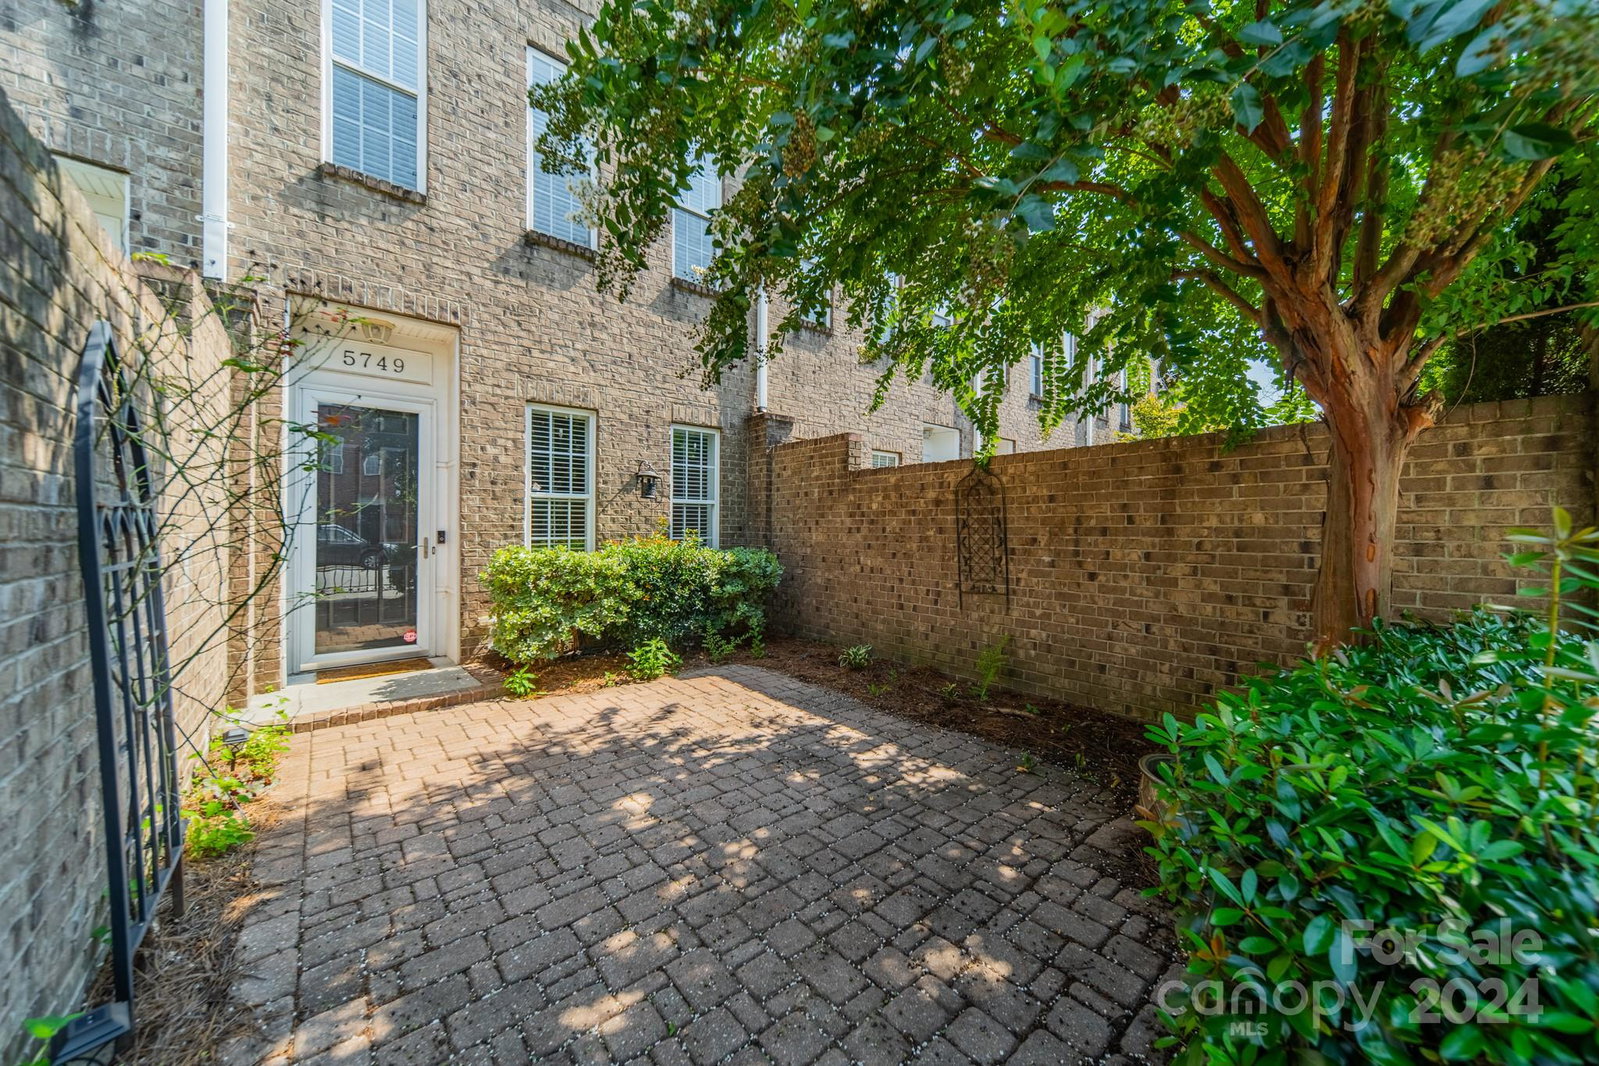
Tucked behind the convenience of Afton Village dining and shopping, this beauty offers an updated blend of modern living! Walk through the iron gates to your own private courtyard - perfect for morning coffee sipping or gathering around the firepit with loved ones in the evening. High ceilings and tall doors on main level, upgraded plantation shutters on all windows, gas fireplace in living room, fresh neutral paint, + lvp flooring throughout both levels. The kitchen is complete with a breakfast bar, updated granite counters, deep walk-in pantry, and SS appliances. Tall ceilings continue upstairs, where you will find the laundry closet in between the primary and secondary suites - each complete with their own closet fitter system for endless organization. As a cherry on top, the 1 car garage is oversized with a long driveway for additional parking.
Additional Information
- Hoa Fee
- $896
- Hoa Fee Paid
- Annually
- Fireplace
- Yes
- Interior Features
- Breakfast Bar, Open Floorplan, Pantry, Split Bedroom, Walk-In Closet(s)
- Floor Coverings
- Laminate, Tile
- Equipment
- Dishwasher, Disposal, Microwave, Oven
- Foundation
- Slab
- Main Level Rooms
- Living Room, Dining Area, Kitchen, Bathroom-Half
- Laundry Location
- Laundry Closet, Upper Level
- Heating
- Forced Air, Natural Gas
- Water
- City
- Sewer
- Public Sewer
- Exterior Construction
- Brick Partial, Vinyl
- Roof
- Shingle
- Parking
- Driveway, Attached Garage, Garage Door Opener, Garage Faces Rear, On Street
- Driveway
- Concrete
- Elementary School
- Charles E. Boger
- Middle School
- Northwest Cabarrus
- High School
- West Cabarrus
- Total Property HLA
- 1343
Mortgage Calculator
“ Based on information submitted to the MLS GRID as of . All data is obtained from various sources and may not have been verified by broker or MLS GRID. Supplied Open House Information is subject to change without notice. All information should be independently reviewed and verified for accuracy. Some IDX listings have been excluded from this website. Properties may or may not be listed by the office/agent presenting the information © 2026 Canopy MLS as distributed by MLS GRID”

Last Updated: