21326 Sandy Cove Road, Cornelius, NC 28031
- $500,000
- 3
- BD
- 2
- BA
- 1,833
- SqFt




Listing courtesy of Allen Tate Lake Norman. chris.carlin@allentate.com
Sold listing courtesy of RE/MAX EXECUTIVE
- Sold Price
- $500,000
- List Price
- $520,000
- MLS#
- 4158644
- Status
- CLOSED
- Days on Market
- 41
- Property Type
- Residential
- Architectural Style
- Ranch, Transitional
- Year Built
- 1984
- Closing Date
- Aug 29, 2024
- Bedrooms
- 3
- Bathrooms
- 2
- Full Baths
- 2
- Lot Size
- 20,037
- Lot Size Area
- 0.46
- Living Area
- 1,833
- Sq Ft Total
- 1833
- County
- Mecklenburg
- Subdivision
- Rockridge Shores
- Special Conditions
- None
- Waterfront Features
- Boat Ramp, Boat Ramp Community, Boat Slip Community, Dock, Paddlesport Launch Site - Community
Property Description
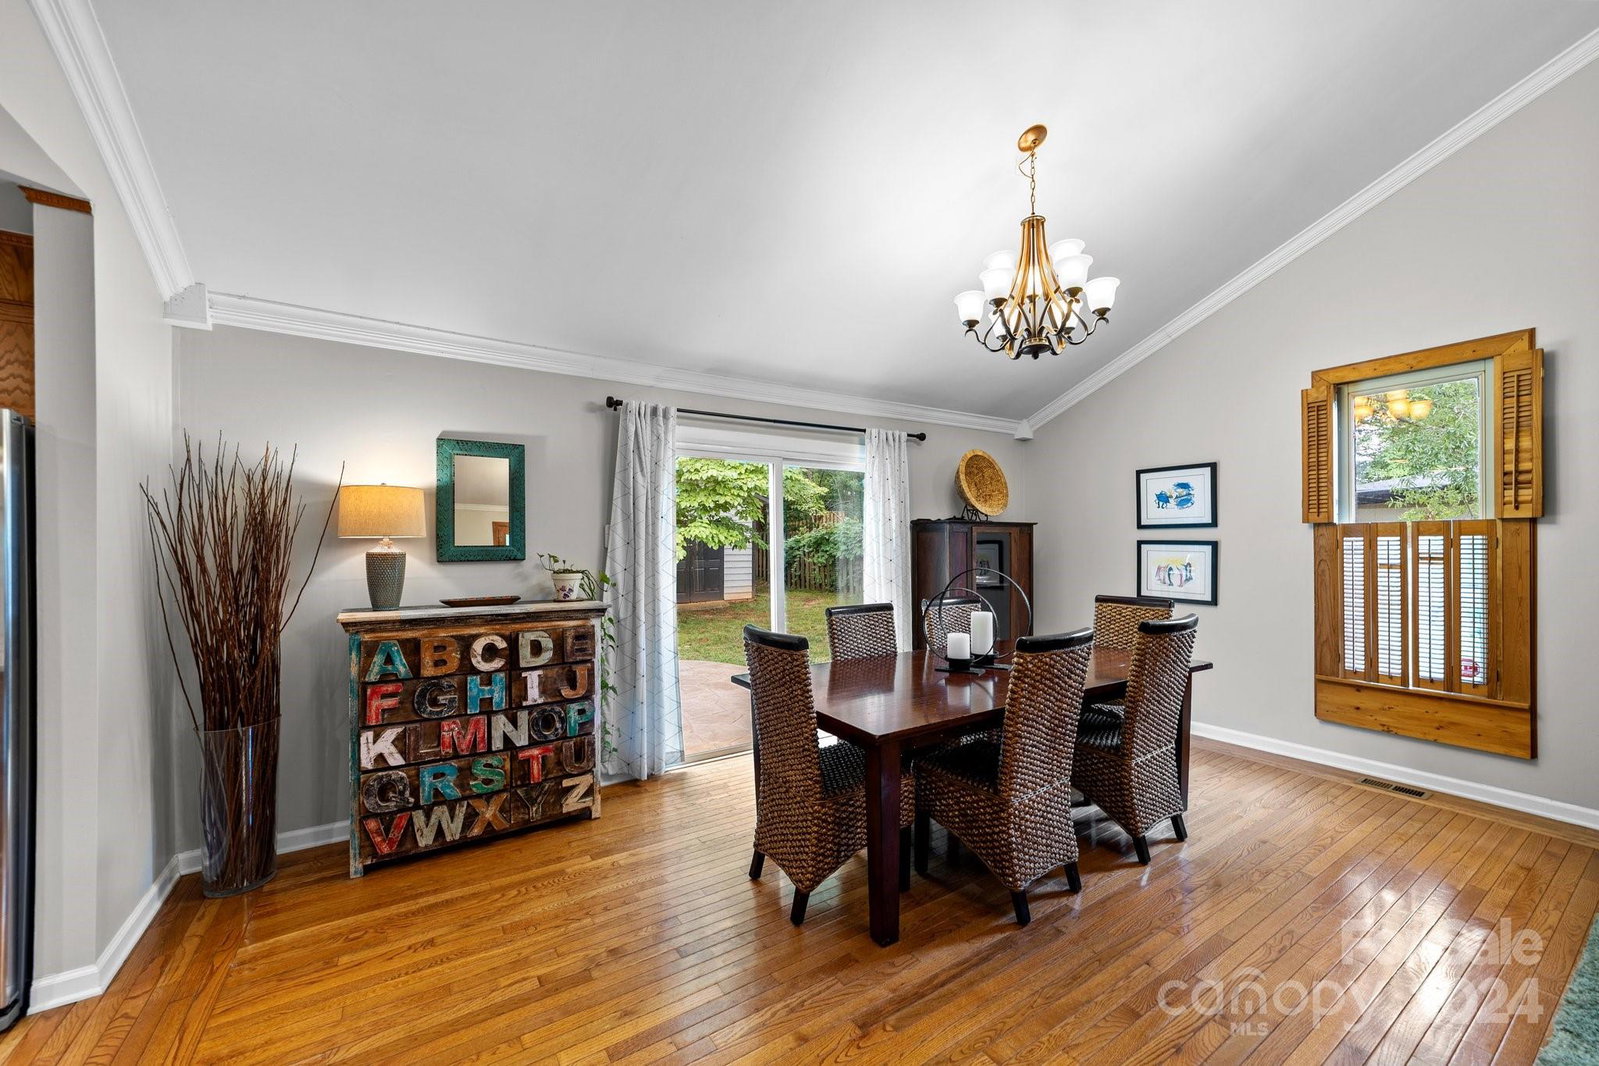
Lake living without the big price tag! Ideal Cornelius location, just steps from the community lake lot with boat ramp and day dock. Almost 1/2 acre lot with nice level fenced back yard, storage shed, plenty of parking, and over 350 sq. ft. of screened-in porch for after-lake-fun with friends and family. Three bedrooms and two full baths on one level, spacious primary bedroom suite including a deep jetted tub with tile surround, frameless shower doors, and updated cabinetry. Vaulted ceilings for an open and airy living area, wood flooring throughout the kitchen and living area, stone countertops and stainless steel appliances (washer, dryer, and kitchen fridge remain), crown moldings and neutral paint. Sealed crawl space, tankless on-demand water heater. Voluntary HOA. Launch your boat, jet skis, or paddle boards at the community lake lot just a few doors down the street. Still time to move in and enjoy summer on the lake! Sought after schools in the Hough High School district.
Additional Information
- Hoa Fee
- $50
- Hoa Fee Paid
- Annually
- Community Features
- Lake Access
- Interior Features
- Attic Stairs Pulldown, Breakfast Bar, Garden Tub, Whirlpool
- Floor Coverings
- Carpet, Tile, Wood
- Equipment
- Dishwasher, Double Oven, Electric Range, Microwave, Refrigerator, Tankless Water Heater, Washer/Dryer
- Foundation
- Crawl Space
- Main Level Rooms
- Primary Bedroom, Bedroom(s), Bedroom(s), Bathroom-Full, Bathroom-Full, Kitchen, Dining Room, Great Room, Laundry
- Laundry Location
- Electric Dryer Hookup, Laundry Room
- Heating
- Heat Pump
- Water
- City
- Sewer
- Public Sewer
- Exterior Construction
- Rough Sawn
- Parking
- Driveway, Parking Space(s)
- Driveway
- Concrete, Paved
- Elementary School
- Cornelius
- Middle School
- Bailey
- High School
- William Amos Hough
- Zoning
- GR
- Total Property HLA
- 1833
- Master on Main Level
- Yes
Mortgage Calculator
“ Based on information submitted to the MLS GRID as of . All data is obtained from various sources and may not have been verified by broker or MLS GRID. Supplied Open House Information is subject to change without notice. All information should be independently reviewed and verified for accuracy. Some IDX listings have been excluded from this website. Properties may or may not be listed by the office/agent presenting the information © 2026 Canopy MLS as distributed by MLS GRID”

Last Updated: