3315 Darlington Road, Matthews, NC 28105
- $470,000
- 2
- BD
- 2
- BA
- 1,738
- SqFt




Listing courtesy of NorthGroup Real Estate LLC. hanswormley@gmail.com
Sold listing courtesy of Allen Tate Providence @485
- Sold Price
- $470,000
- List Price
- $469,000
- MLS#
- 4158632
- Status
- CLOSED
- Days on Market
- 35
- Property Type
- Residential
- Year Built
- 2006
- Closing Date
- Aug 16, 2024
- Bedrooms
- 2
- Bathrooms
- 2
- Full Baths
- 2
- Lot Size
- 6,359
- Lot Size Area
- 0.146
- Living Area
- 1,738
- Sq Ft Total
- 1738
- County
- Mecklenburg
- Subdivision
- Matthews Ridge
- Special Conditions
- None
- Dom
- Yes
Property Description
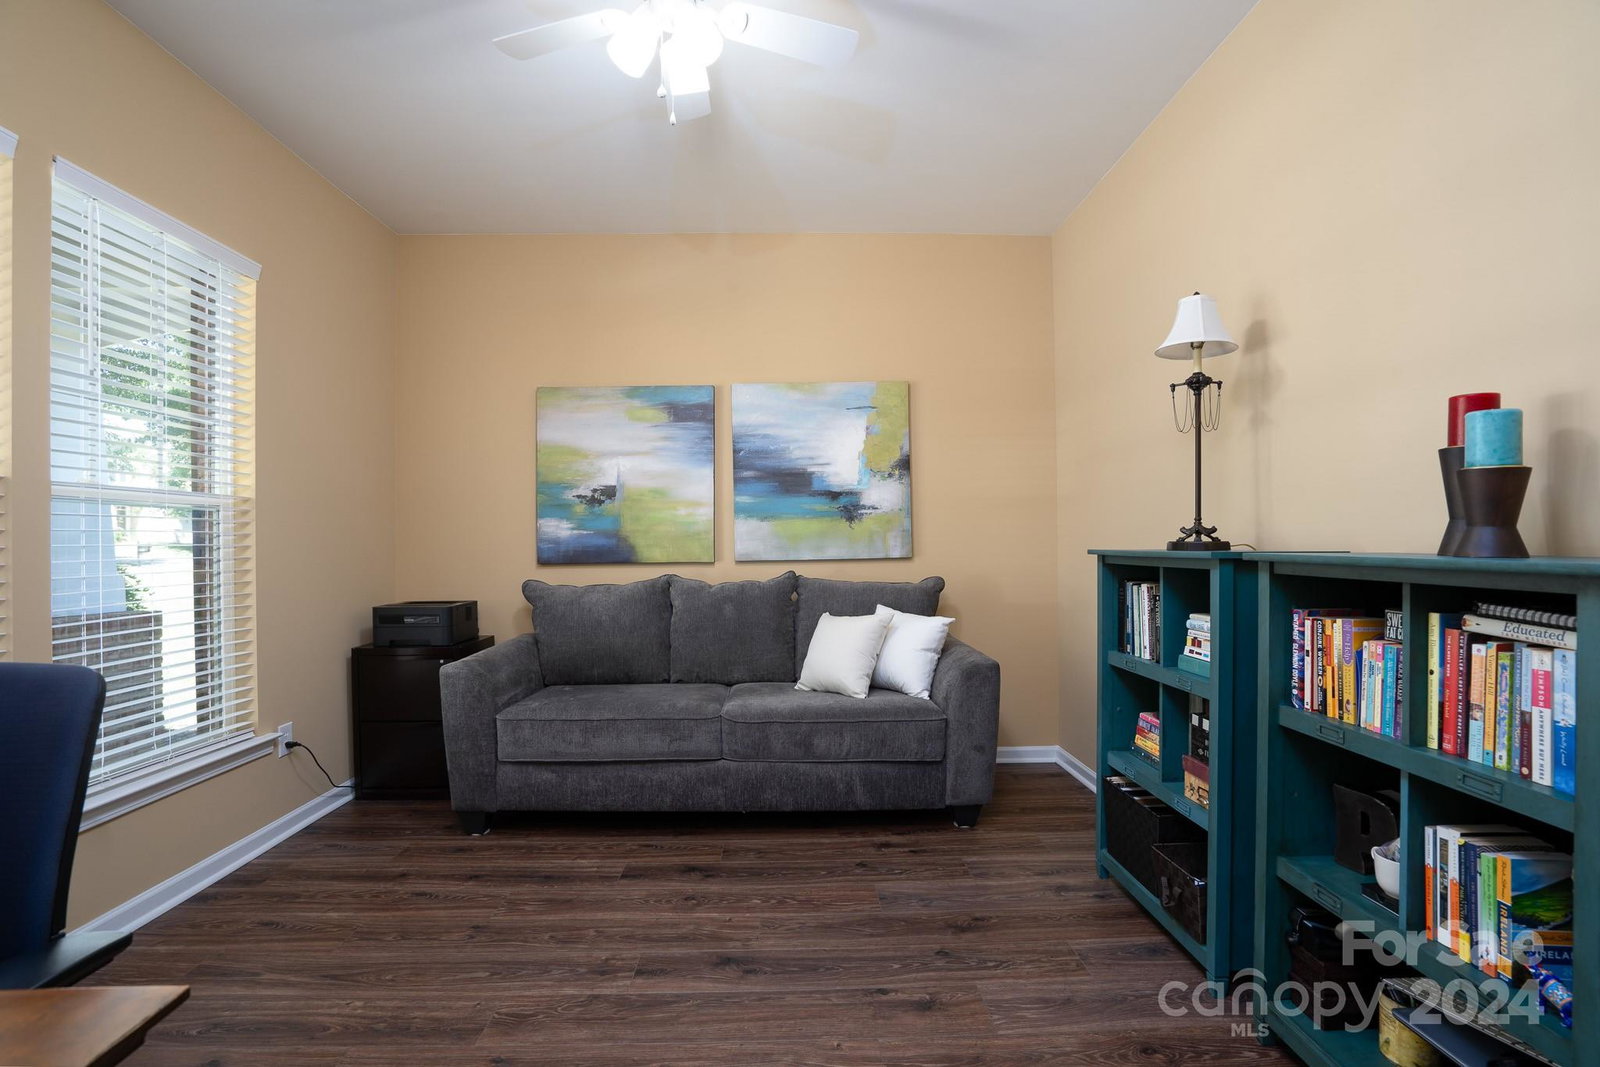
Immaculately maintained one level home in sought after Matthews Ridge. This popular floor plan features a spacious primary bedroom and bath with a custom designed walk in closet. Large great room and dining room. The home office/study has plenty of room to add a closet if a third bedroom is preferred. Well thought out kitchen featuring updated appliances and refinished cabinets. Beautiful updated flooring throughout. Enjoy the exceptional private relaxing wooded backyard from the sunroom and the custom built fenced rear patio. Oversized deep rocking chair front porch. New garage door. HVAC 2021. Lawn maintenance included with HOA. Great convenient location! Walking distance to Harris Teeter, Publix, CVS, Dentist, eye doctor, restaurants, the Brace - and much more. Short drive to downtown Matthews, hospitals, I-485 and all of Charlotte. This home has it all!
Additional Information
- Hoa Fee
- $335
- Hoa Fee Paid
- Quarterly
- Community Features
- Sidewalks
- Fireplace
- Yes
- Interior Features
- Attic Stairs Pulldown, Cable Prewire, Open Floorplan, Pantry, Storage, Walk-In Closet(s)
- Floor Coverings
- Laminate, Tile
- Equipment
- Dishwasher, Electric Cooktop, Electric Oven, Gas Water Heater, Microwave
- Foundation
- Slab
- Main Level Rooms
- Primary Bedroom, Bedroom(s), Bathroom-Full, Kitchen, Dining Room, Great Room, Breakfast, Laundry, Office, Sunroom
- Laundry Location
- Laundry Room, Main Level
- Heating
- Natural Gas
- Water
- City
- Sewer
- Public Sewer
- Exterior Features
- Lawn Maintenance
- Exterior Construction
- Brick Partial, Vinyl
- Parking
- Attached Garage
- Driveway
- Concrete, Paved
- Lot Description
- Wooded
- Elementary School
- Matthews
- Middle School
- Crestdale
- High School
- Butler
- Total Property HLA
- 1738
- Master on Main Level
- Yes
Mortgage Calculator
“ Based on information submitted to the MLS GRID as of . All data is obtained from various sources and may not have been verified by broker or MLS GRID. Supplied Open House Information is subject to change without notice. All information should be independently reviewed and verified for accuracy. Some IDX listings have been excluded from this website. Properties may or may not be listed by the office/agent presenting the information © 2026 Canopy MLS as distributed by MLS GRID”

Last Updated: