500 Castlestone Lane, Matthews, NC 28104
- $752,000
- 4
- BD
- 3
- BA
- 3,184
- SqFt




Listing courtesy of GUTTA LLC. 980-309-2727
Sold listing courtesy of United Real Estate-Queen City
- Sold Price
- $752,000
- List Price
- $779,450
- MLS#
- 4158582
- Status
- CLOSED
- Days on Market
- 55
- Property Type
- Residential
- Year Built
- 2003
- Closing Date
- Sep 03, 2024
- Bedrooms
- 4
- Bathrooms
- 3
- Full Baths
- 3
- Lot Size
- 25,264
- Lot Size Area
- 0.58
- Living Area
- 3,184
- Sq Ft Total
- 3184
- County
- Union
- Subdivision
- Blackstone
- Special Conditions
- None
Property Description
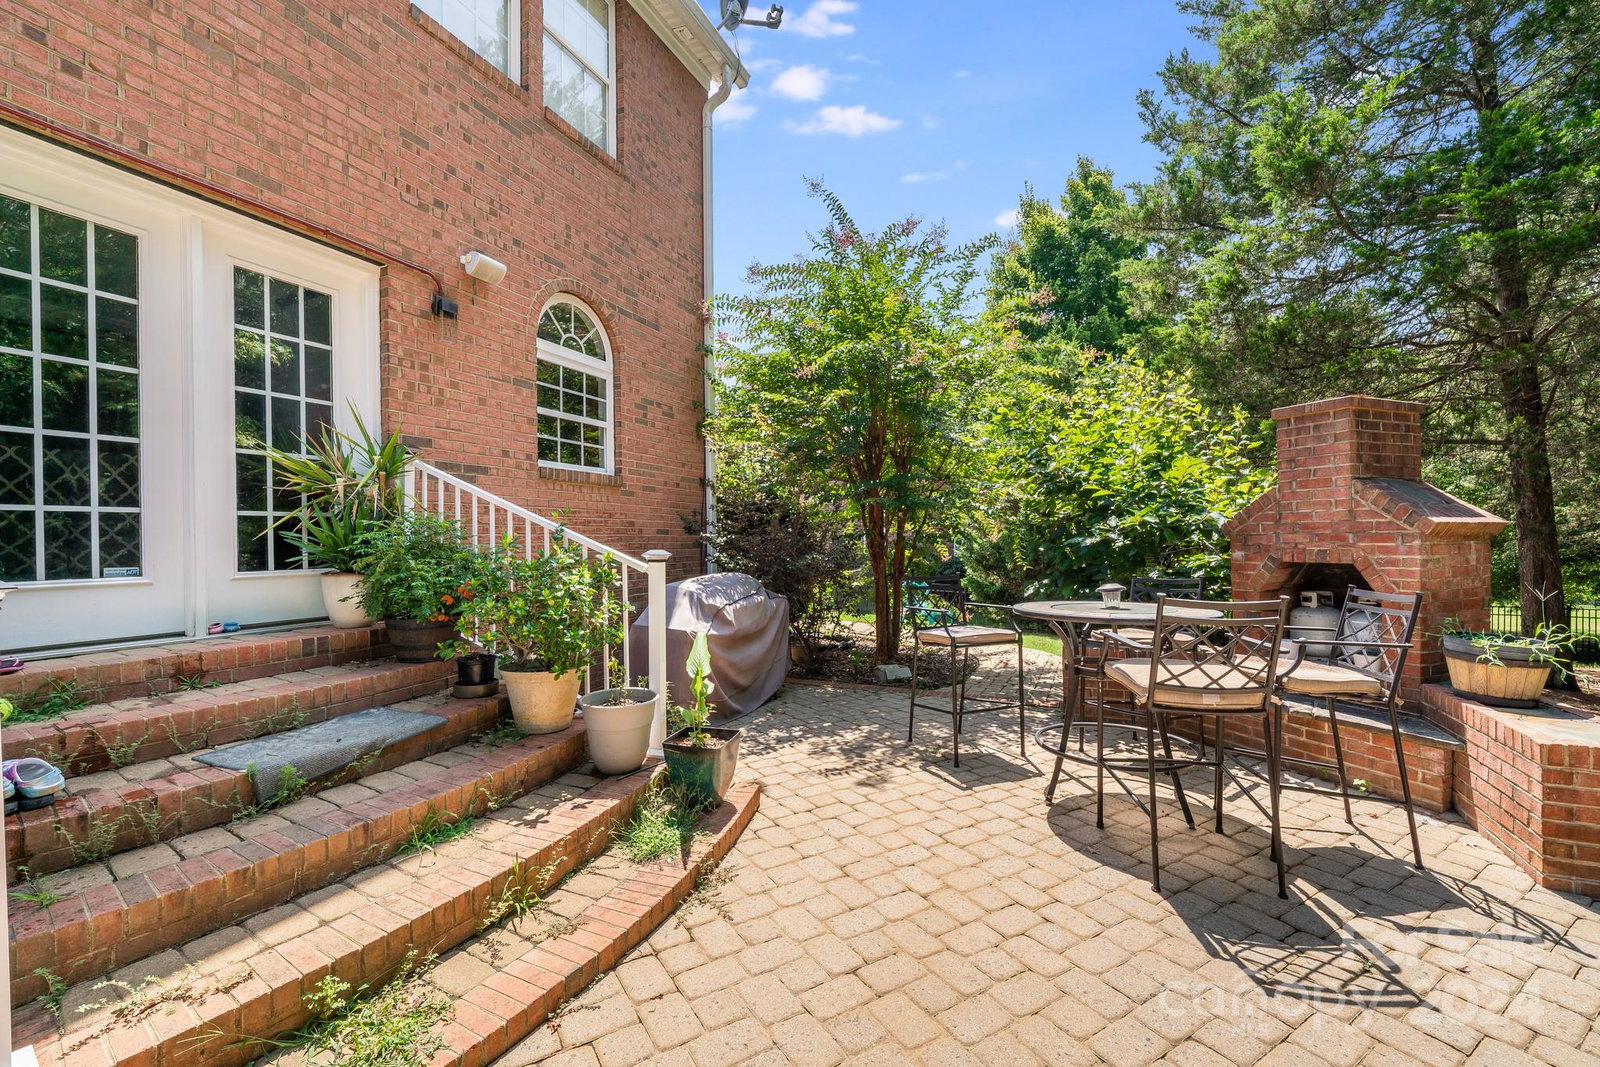
Custom full brick pristine home in Weddington School district! The Home is Coveted North-East Facing and conveniently located in front of the School Bus Stop. This home boasts a fabulous flat, private, .57-acre lot that can easily accommodate a pool and much more. Elegant 2 story foyer features detailed molding and leads to a large dining room & living room with tons of light. Gourmet Kitchen features granite and SS app with walk in pantry. Large breakfast area overlooks the fabulous backyard perfect for entertaining with fireplace AND firepit. Full guest suite on main level with access to a full bathroom. A huge bonus room upstairs with surround sound perfect for a theater or game room. The primary bedroom is very spacious and has a custom closet, large soaking tub and dual vanities in the bath. An additional Loft has been added that could be used as a playroom or even a bedroom.
Additional Information
- Hoa Fee
- $663
- Hoa Fee Paid
- Semi-Annually
- Fireplace
- Yes
- Interior Features
- Attic Other, Attic Stairs Pulldown, Entrance Foyer, Kitchen Island, Open Floorplan, Pantry, Storage, Walk-In Closet(s), Walk-In Pantry
- Floor Coverings
- Carpet, Wood
- Equipment
- Convection Oven, Dishwasher, Disposal, Dual Flush Toilets, Exhaust Fan, Gas Cooktop, Gas Water Heater, Microwave, Oven, Self Cleaning Oven
- Foundation
- Crawl Space
- Main Level Rooms
- Bedroom(s), Bathroom-Full
- Laundry Location
- Upper Level
- Heating
- Central
- Water
- City
- Sewer
- Public Sewer
- Exterior Features
- Fire Pit
- Exterior Construction
- Brick Full
- Roof
- Shingle
- Parking
- Attached Garage
- Driveway
- Concrete
- Lot Description
- Corner Lot, Wooded
- Elementary School
- Wesley Chapel
- Middle School
- Weddington
- High School
- Weddington
- Total Property HLA
- 3184
Mortgage Calculator
“ Based on information submitted to the MLS GRID as of . All data is obtained from various sources and may not have been verified by broker or MLS GRID. Supplied Open House Information is subject to change without notice. All information should be independently reviewed and verified for accuracy. Some IDX listings have been excluded from this website. Properties may or may not be listed by the office/agent presenting the information © 2026 Canopy MLS as distributed by MLS GRID”

Last Updated: