5633 Ivygate Lane, Charlotte, NC 28226
- $640,000
- 3
- BD
- 3
- BA
- 2,406
- SqFt




Listing courtesy of Helen Adams Realty. Jinnie@Helenadamsrealty.com
Sold listing courtesy of Costello Real Estate and Investments LLC
- Sold Price
- $640,000
- List Price
- $615,000
- MLS#
- 4158545
- Status
- CLOSED
- Days on Market
- 40
- Property Type
- Residential
- Architectural Style
- Transitional
- Year Built
- 1984
- Closing Date
- Sep 03, 2024
- Bedrooms
- 3
- Bathrooms
- 3
- Full Baths
- 2
- Half Baths
- 1
- Lot Size
- 16,117
- Lot Size Area
- 0.37
- Living Area
- 2,406
- Sq Ft Total
- 2406
- County
- Mecklenburg
- Subdivision
- Sturnbridge
- Special Conditions
- None
Property Description
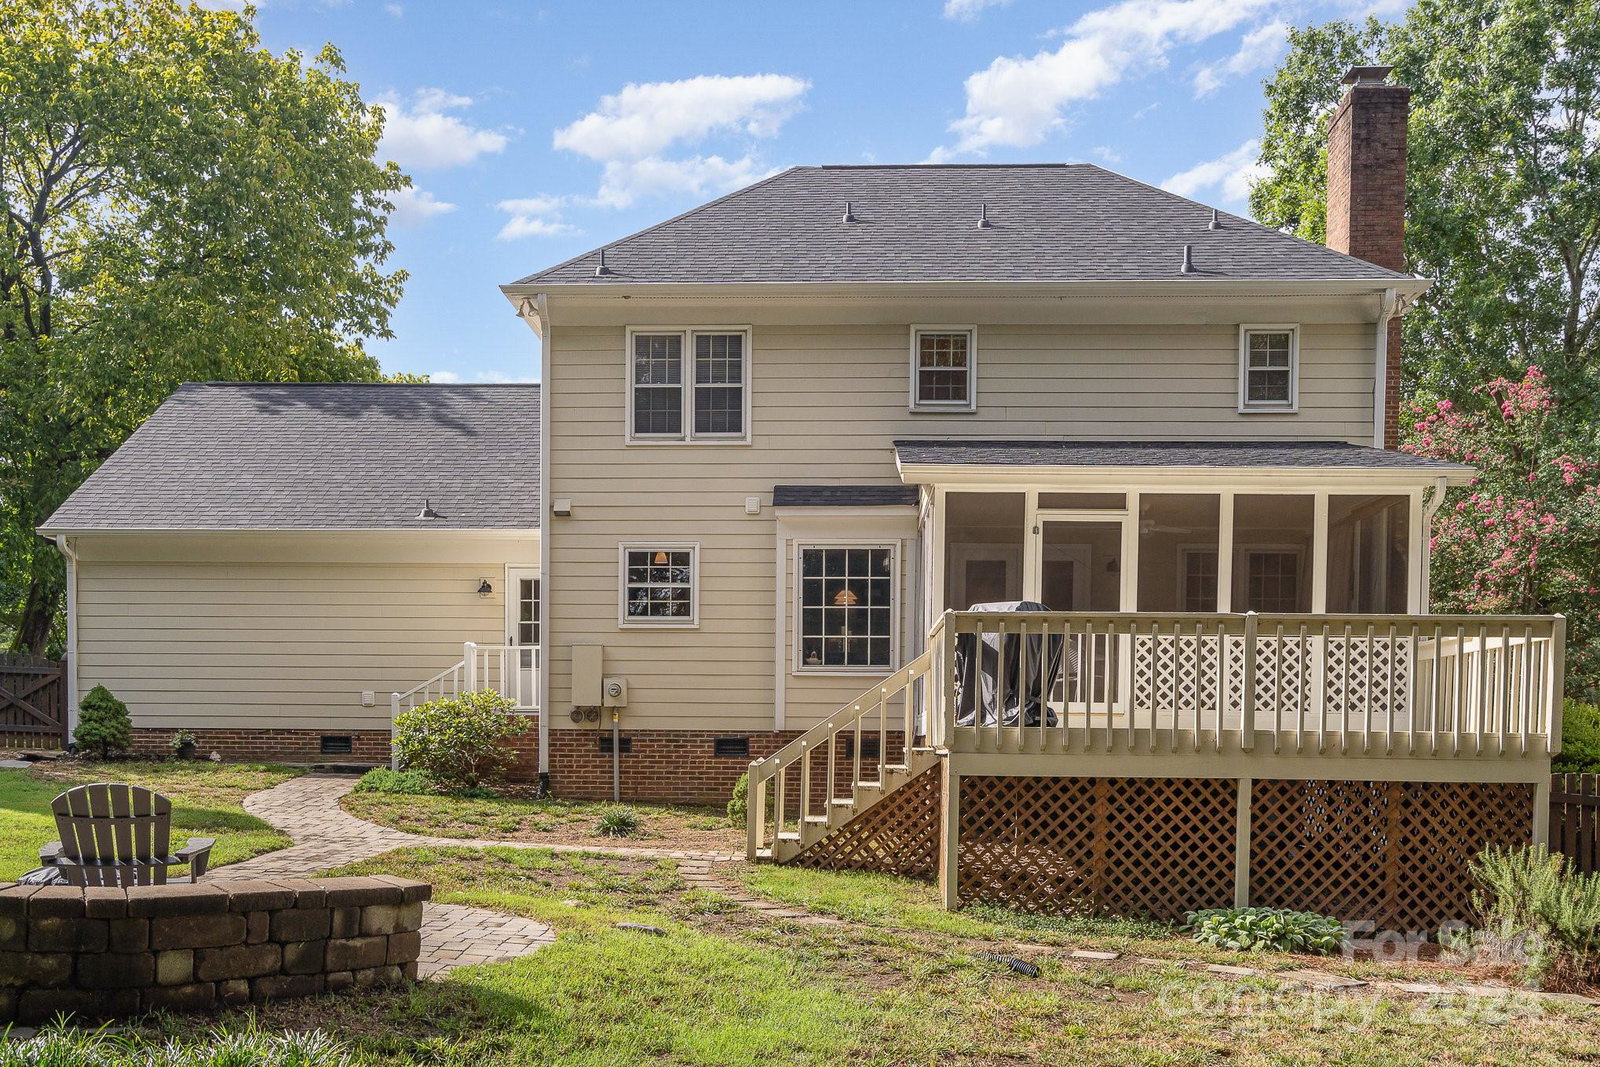
Welcome to Sturnbridge! This stunning traditional 2-story home is a true gem on a cul de sac street. With 3 spacious bedrooms, a bonus room, 2 and a half baths, and ample living space, this property is a must-see. A warm and inviting interior showcases a living room with crown modeling, dining room/office with dental modeling, family room with cozy fireplace and large kitchen! What a wonderful flow for entertaining and family gatherings. Upstairs you'll discover a spacious primary suite with a walk-in closet, en-suite bathroom plus stairs to the walk up attic. Two additional bedrooms plus a bonus room and back staircase offer versatility. The backyard offers plenty of room for fun or simply relaxing on the deck, patio or screened porch. Close proximity to schools, parks, shopping, and restaurants between South Park and Ballantyne. Hardwood floors on the main floor, tile in the kitchen/ laundry and carpet upstairs. Don't miss your chance to make it your own. Come see this home today!
Additional Information
- Hoa Fee
- $220
- Hoa Fee Paid
- Annually
- Community Features
- Picnic Area, Playground, Sidewalks, Sport Court, Street Lights, Tennis Court(s)
- Fireplace
- Yes
- Interior Features
- Attic Walk In
- Floor Coverings
- Carpet, Tile, Wood
- Equipment
- Dishwasher, Disposal, Electric Oven, Electric Range, Electric Water Heater, Exhaust Fan, Microwave, Plumbed For Ice Maker, Self Cleaning Oven
- Foundation
- Crawl Space
- Main Level Rooms
- Living Room, Dining Room, Kitchen, Breakfast, Laundry, Family Room, Bathroom-Half, Workshop
- Laundry Location
- Electric Dryer Hookup, Inside, Laundry Room, Main Level, Washer Hookup
- Heating
- Central, Electric, Heat Pump
- Water
- City
- Sewer
- Public Sewer
- Exterior Construction
- Fiber Cement
- Roof
- Shingle
- Parking
- Driveway, Attached Garage, Garage Door Opener
- Driveway
- Concrete, Paved
- Lot Description
- Cul-De-Sac, Wooded
- Elementary School
- Smithfield
- Middle School
- Quail Hollow
- High School
- South Mecklenburg
- Total Property HLA
- 2406
Mortgage Calculator
“ Based on information submitted to the MLS GRID as of . All data is obtained from various sources and may not have been verified by broker or MLS GRID. Supplied Open House Information is subject to change without notice. All information should be independently reviewed and verified for accuracy. Some IDX listings have been excluded from this website. Properties may or may not be listed by the office/agent presenting the information © 2026 Canopy MLS as distributed by MLS GRID”

Last Updated: