9105 Kalanchoe Drive, Matthews, NC 28105
- $770,000
- 4
- BD
- 4
- BA
- 3,419
- SqFt


Listing courtesy of EXP Realty LLC Ballantyne. 704-913-4662
Sold listing courtesy of EXP Realty LLC Ballantyne
- Sold Price
- $770,000
- List Price
- $785,000
- MLS#
- 4158337
- Status
- CLOSED
- Days on Market
- 155
- Property Type
- Residential
- Architectural Style
- Traditional
- Year Built
- 1996
- Closing Date
- Dec 13, 2024
- Bedrooms
- 4
- Bathrooms
- 4
- Full Baths
- 3
- Half Baths
- 1
- Lot Size
- 25,264
- Lot Size Area
- 0.58
- Living Area
- 3,419
- Sq Ft Total
- 3419
- County
- Mecklenburg
- Subdivision
- Sardis Pointe
- Special Conditions
- None
Property Description
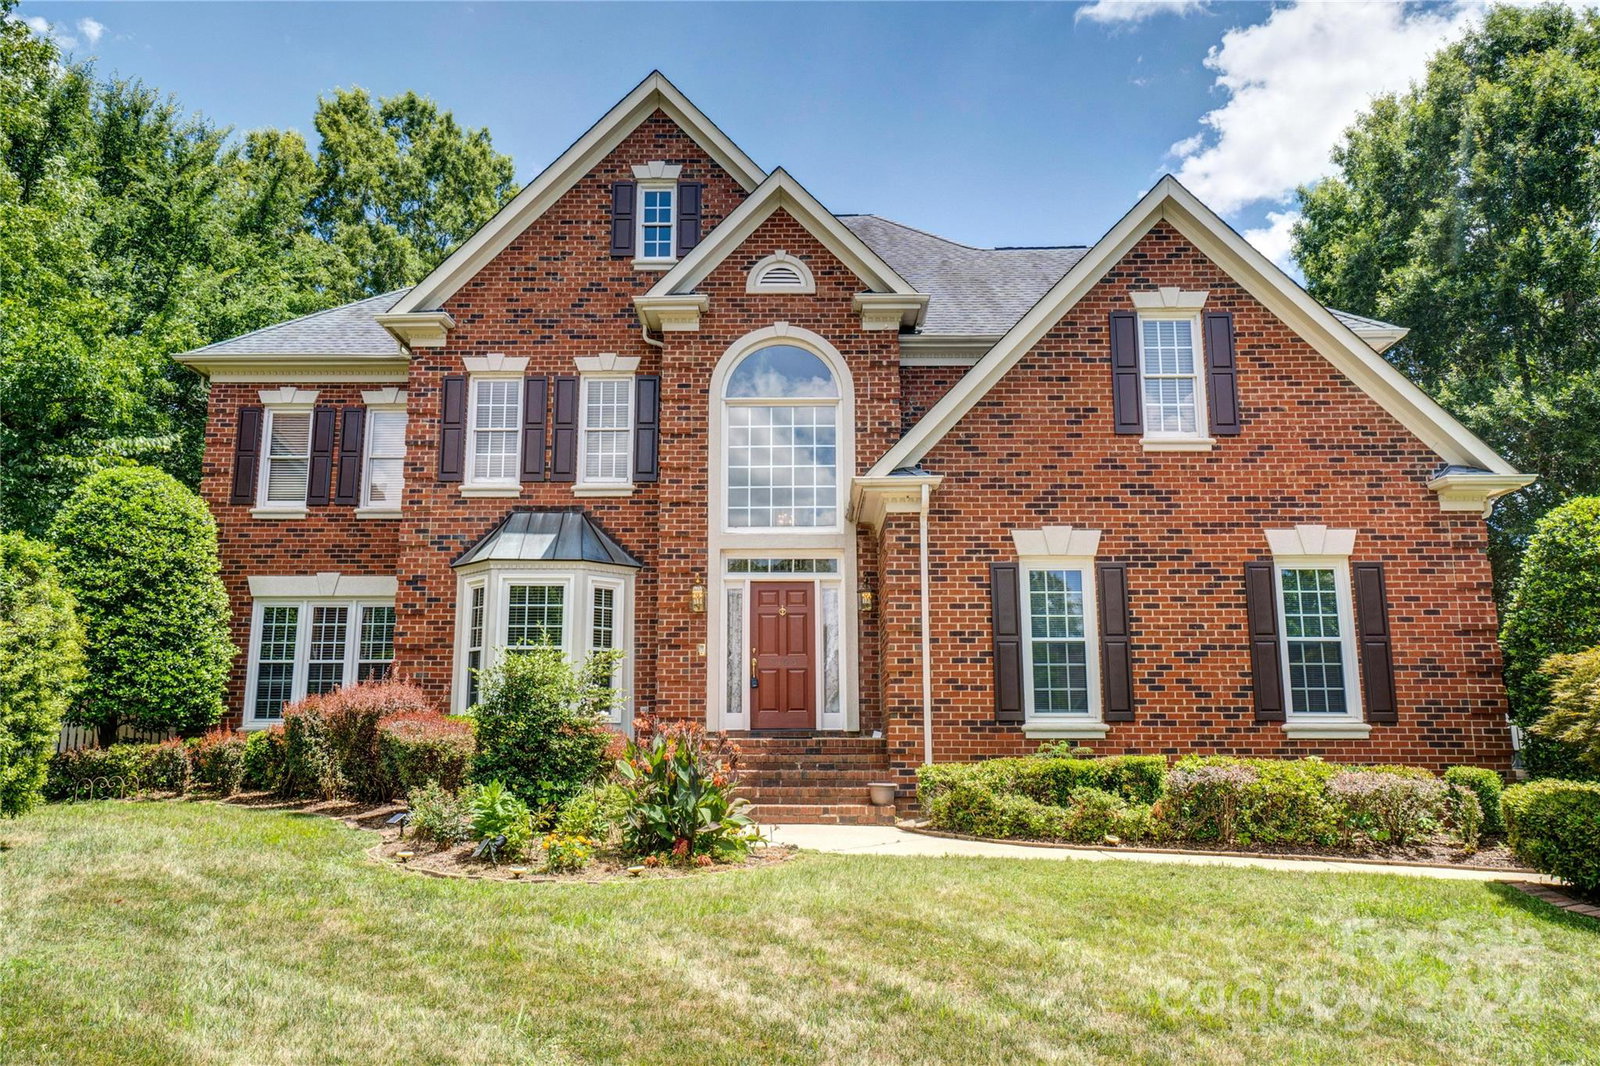
Unveiling your private oasis in sought-after Sardis Pointe! This stunning 2-story, full-brick home on a tranquil cul-de-sac lot boasts fresh paint, new carpets, and refinished hardwood floors. The private, large backyard is a fenced-in paradise with a deck, manicured lawn, pergola, and a storage shed. Step inside to spacious comfort with 4 bedrooms and 3.5 bathrooms. An open 2-story foyer and bright formal living area welcome you, while the spacious living area seamlessly flows into the well-equipped kitchen with a walk-in pantry and a sunroom. The main floor also features a dedicated laundry room and a half bath. Upstairs, retreat to the massive primary suite with a large en-suite bathroom, two walk-in closets, and space for a home office. Three additional generously sized bedrooms and two full bathrooms complete the second floor. The convenient location offers easy access to Matthews, Uptown Charlotte, excellent schools, and fantastic shopping.
Additional Information
- Hoa Fee
- $275
- Hoa Fee Paid
- Annually
- Fireplace
- Yes
- Interior Features
- Breakfast Bar, Entrance Foyer, Garden Tub, Kitchen Island, Open Floorplan, Pantry, Walk-In Closet(s), Walk-In Pantry
- Floor Coverings
- Carpet, Tile, Vinyl, Wood
- Equipment
- Dishwasher, Double Oven, Electric Cooktop, Exhaust Fan, Exhaust Hood, Gas Water Heater
- Foundation
- Crawl Space
- Main Level Rooms
- Kitchen, Family Room, Breakfast, Living Room, Dining Room, Laundry, Bathroom-Half
- Laundry Location
- Inside, Main Level, Porch
- Heating
- Central
- Water
- City
- Sewer
- Public Sewer
- Exterior Construction
- Brick Full
- Parking
- Attached Garage
- Driveway
- Concrete, Paved
- Lot Description
- Cul-De-Sac, Wooded
- Elementary School
- Elizabeth Lane
- Middle School
- South Charlotte
- High School
- Providence
- Total Property HLA
- 3419
Mortgage Calculator
“ Based on information submitted to the MLS GRID as of . All data is obtained from various sources and may not have been verified by broker or MLS GRID. Supplied Open House Information is subject to change without notice. All information should be independently reviewed and verified for accuracy. Some IDX listings have been excluded from this website. Properties may or may not be listed by the office/agent presenting the information © 2026 Canopy MLS as distributed by MLS GRID”

Last Updated: