Share this with your friends


+17045766234
Ivester Jackson Christie's
212 Hollyhock Drive, Matthews, NC 28104
- $1,190,000
- 5
- BD
- 5
- BA
- 4,317
- SqFt

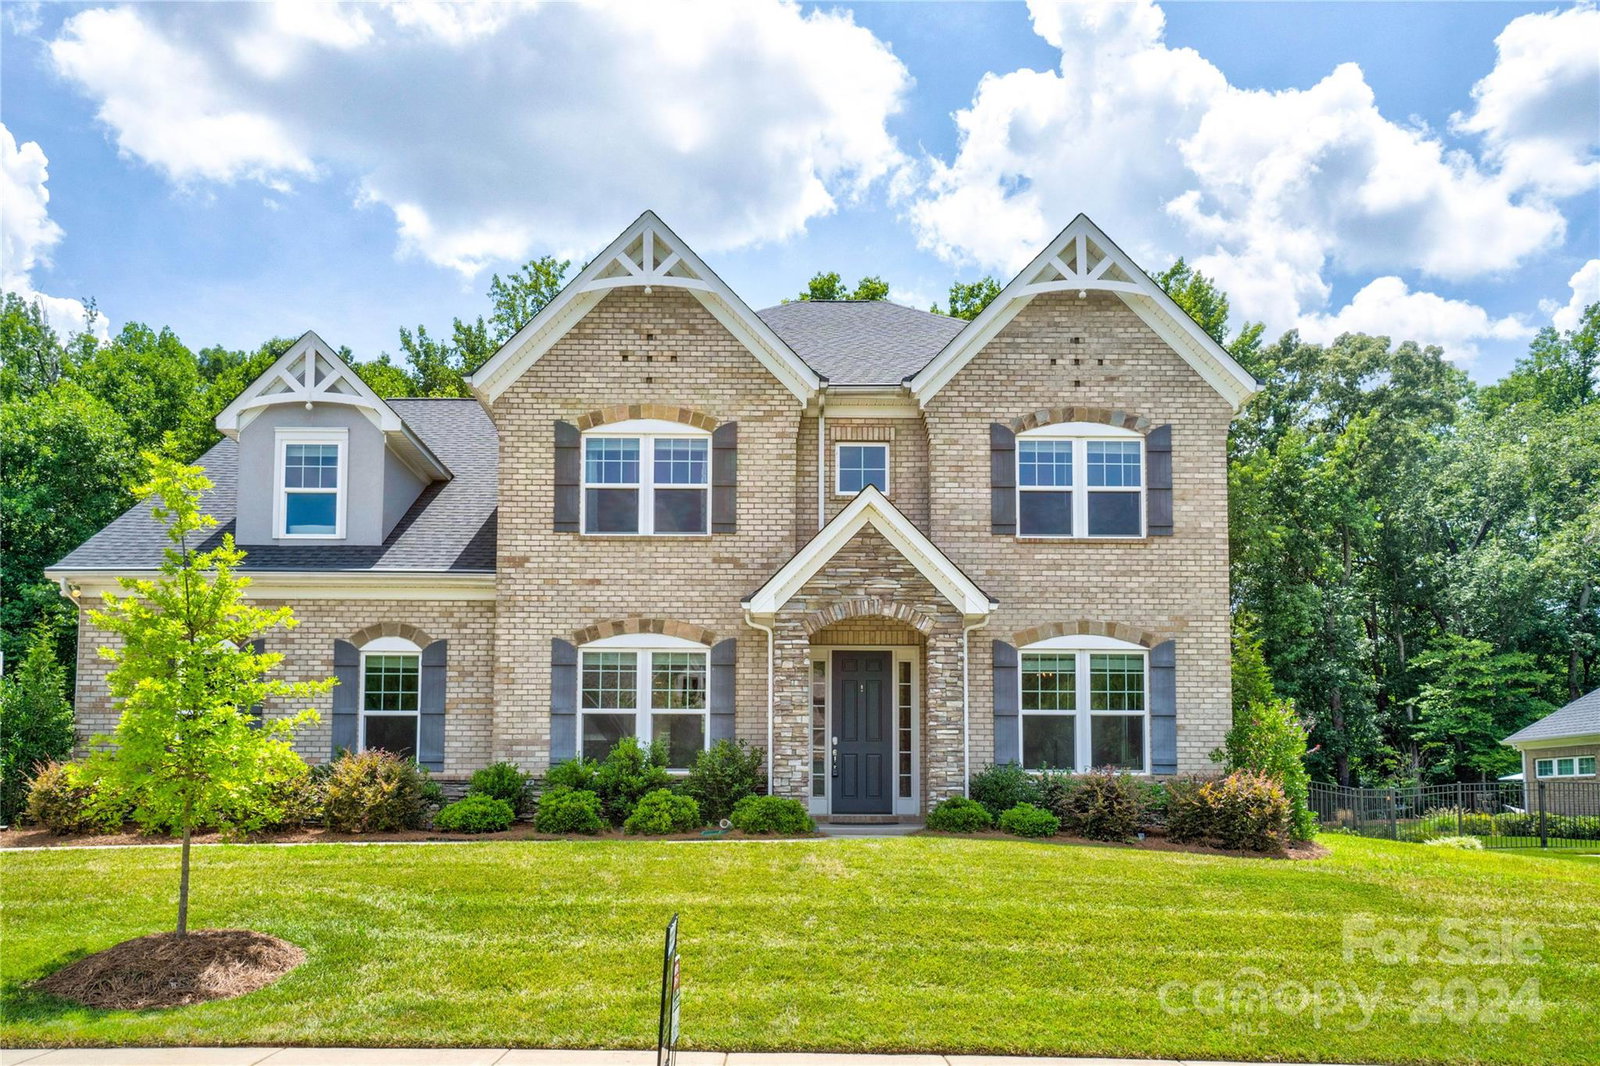


Listing courtesy of EXP Realty LLC Ballantyne. 704-913-4662
Sold listing courtesy of CRG Real Estate
- Sold Price
- $1,190,000
- List Price
- $1,250,000
- MLS#
- 4158321
- Status
- CLOSED
- Days on Market
- 61
- Property Type
- Residential
- Year Built
- 2019
- Closing Date
- Sep 10, 2024
- Bedrooms
- 5
- Bathrooms
- 5
- Full Baths
- 4
- Half Baths
- 1
- Lot Size
- 23,522
- Lot Size Area
- 0.54
- Living Area
- 4,317
- Sq Ft Total
- 4317
- County
- Union
- Subdivision
- Casalino
- Special Conditions
- None
Property Description
Unveiling luxury in Weddington! This captivating 5-bed home boasts upgrades galore throughout its spacious design, plus a heated saltwater pool creates the perfect space to entertain! An open floor plan with hardwood floors creates a seamless flow on the main level. The chef's dream kitchen boasts natural light, granite countertops, high-end appliances, and a massive island for culinary creations. Enjoy peaceful mornings in the charming breakfast nook overlooking your private outdoor haven. A guest bedroom and a dedicated home office add versatility to the main level. Dual staircases lead you upstairs to a luxurious primary suite featuring a sitting area, huge walk-in closet, and a spa-like bathroom with quartz countertops, soaking tub, and separate shower. Three additional spacious bedrooms with two full baths and a large bonus room provide ample space for everyone. This Weddington gem boasts a 3-car garage, award-winning schools, and close proximity to shops, restaurants, and I-485.
Additional Information
- Hoa Fee
- $968
- Hoa Fee Paid
- Annually
- Community Features
- Sidewalks, Street Lights
- Fireplace
- Yes
- Interior Features
- Breakfast Bar, Built-in Features, Cable Prewire, Entrance Foyer, Garden Tub, Kitchen Island, Open Floorplan, Pantry, Walk-In Closet(s)
- Floor Coverings
- Carpet, Tile, Wood
- Equipment
- Dishwasher, Disposal, Double Oven, Gas Oven, Gas Range, Microwave
- Foundation
- Slab
- Main Level Rooms
- Kitchen, Dining Room, Office, Bedroom(s), Bathroom-Full, Bathroom-Half, Breakfast, Great Room
- Laundry Location
- Laundry Room, Upper Level
- Heating
- Forced Air, Natural Gas, Zoned
- Water
- County Water
- Sewer
- Public Sewer
- Exterior Features
- Hot Tub
- Exterior Construction
- Brick Full, Stone
- Roof
- Shingle
- Parking
- Attached Garage
- Driveway
- Concrete, Paved
- Lot Description
- Level, Wooded
- Elementary School
- Wesley Chapel
- Middle School
- Weddington
- High School
- Weddington
- Zoning
- AJ0
- Total Property HLA
- 4317
Mortgage Calculator
“ Based on information submitted to the MLS GRID as of . All data is obtained from various sources and may not have been verified by broker or MLS GRID. Supplied Open House Information is subject to change without notice. All information should be independently reviewed and verified for accuracy. Some IDX listings have been excluded from this website. Properties may or may not be listed by the office/agent presenting the information © 2026 Canopy MLS as distributed by MLS GRID”

Last Updated: