1057 Peninsula Drive, Belmont, NC 28012
- $915,000
- 3
- BD
- 2
- BA
- 2,048
- SqFt




Listing courtesy of RE/MAX Executive. libby4home@gmail.com
Sold listing courtesy of Cottingham Chalk
- Sold Price
- $915,000
- List Price
- $895,000
- MLS#
- 4158150
- Status
- CLOSED
- Days on Market
- 44
- Property Type
- Residential
- Architectural Style
- Cottage, Transitional
- Year Built
- 2018
- Closing Date
- Aug 23, 2024
- Bedrooms
- 3
- Bathrooms
- 2
- Full Baths
- 2
- Lot Size
- 28,749
- Lot Size Area
- 0.66
- Living Area
- 2,048
- Sq Ft Total
- 2048
- County
- Gaston
- Subdivision
- Lakepoint
- Special Conditions
- None
- Waterfront
- Yes
- Waterfront Features
- Boat Slip (Lease/License), Boat Slip Community
Property Description
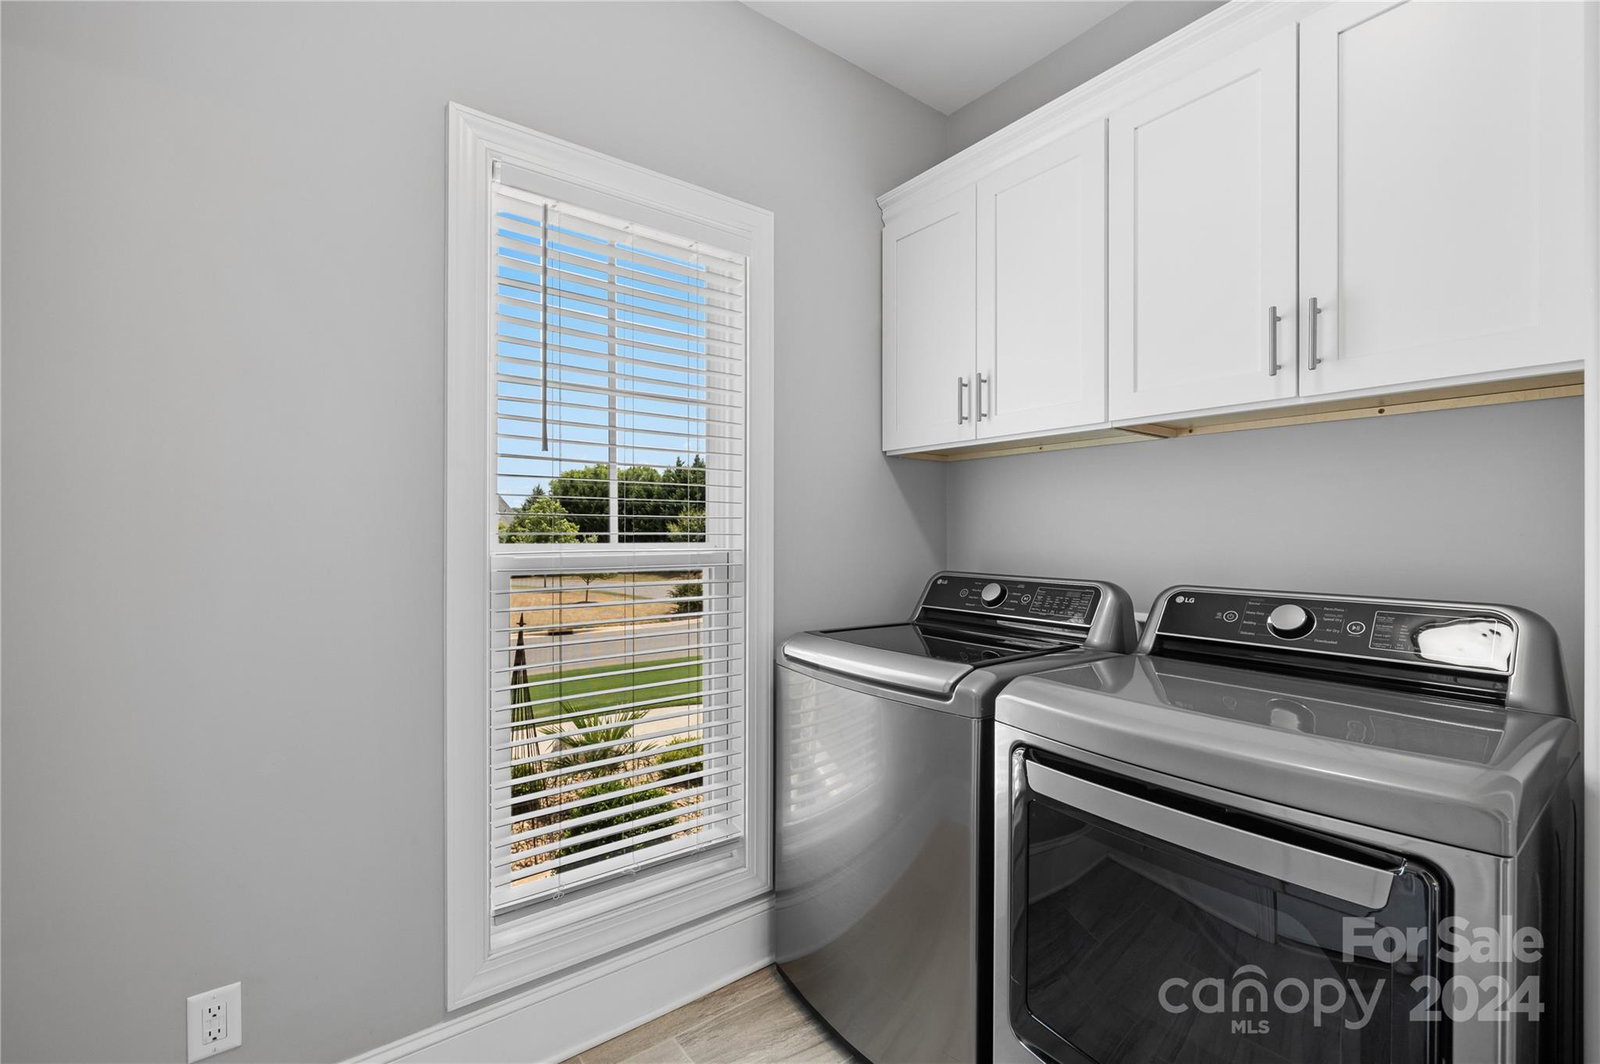
Enjoy breathtaking views from every room in this stunning custom-built craftsman ranch waterfront home, just steps down to a sandy beach & waterfront fun. Enjoy Lake Wylie from your boat slip at community marina located a short 5 minute walk away. Open split BR floor plan, vaulted ceilings w/beams in the large master BR, bath & family room, stone fireplace w/gas logs; HW floors, mahogany front doors, crown molding & rounded corners. Beautiful kitchen w/granite countertops, island w/breakfast bar & dining area. Just around the corner is the laundry room & spacious w/i pantry. Large primary suite w/En-suite features double vanity, expansive walk-in shower, and w/i closet. Two additional BR's w/large closets, 2nd full bath, office/study niche. Oversized 3 car garage w/epoxy floor & ample storage. Enjoy stunning sunsets from the screened porch or outside patio. Meticulously maintained fenced yard w/irrigation & upgraded landscaping. 118'shoreline abuts Duke Energy boundry. NOT dockable lot
Additional Information
- Hoa Fee
- $385
- Hoa Fee Paid
- Annually
- Community Features
- Lake Access, Picnic Area, Recreation Area, Street Lights
- Fireplace
- Yes
- Interior Features
- Breakfast Bar, Cable Prewire, Kitchen Island, Open Floorplan, Split Bedroom, Walk-In Closet(s), Walk-In Pantry
- Floor Coverings
- Tile, Wood
- Equipment
- Dishwasher, Disposal, Electric Range, Exhaust Hood, Gas Cooktop
- Foundation
- Crawl Space
- Main Level Rooms
- Primary Bedroom, Bedroom(s), Bedroom(s), Dining Room, Kitchen, Family Room, Office, Laundry
- Laundry Location
- Electric Dryer Hookup, Laundry Room
- Heating
- Heat Pump
- Water
- City
- Sewer
- Public Sewer
- Exterior Features
- In-Ground Irrigation
- Exterior Construction
- Fiber Cement, Stone Veneer
- Roof
- Shingle
- Parking
- Attached Garage, Garage Door Opener, Garage Faces Front, Garage Faces Side
- Driveway
- Concrete, Paved
- Lot Description
- Cleared, Sloped, Wooded, Waterfront
- Elementary School
- Belmont Central
- Middle School
- Belmont
- High School
- South Point (NC)
- Zoning
- R-SF
- Total Property HLA
- 2048
- Master on Main Level
- Yes
Mortgage Calculator
“ Based on information submitted to the MLS GRID as of . All data is obtained from various sources and may not have been verified by broker or MLS GRID. Supplied Open House Information is subject to change without notice. All information should be independently reviewed and verified for accuracy. Some IDX listings have been excluded from this website. Properties may or may not be listed by the office/agent presenting the information © 2026 Canopy MLS as distributed by MLS GRID”

Last Updated: