16909 Belmont Stakes Lane, Charlotte, NC 28278
- $615,000
- 5
- BD
- 4
- BA
- 3,049
- SqFt




Listing courtesy of EXP Realty LLC Ballantyne. 704-763-3251
Sold listing courtesy of EXP Realty LLC Rock Hill
- Sold Price
- $615,000
- List Price
- $610,000
- MLS#
- 4158090
- Status
- CLOSED
- Days on Market
- 33
- Property Type
- Residential
- Year Built
- 2016
- Closing Date
- Aug 14, 2024
- Bedrooms
- 5
- Bathrooms
- 4
- Full Baths
- 3
- Half Baths
- 1
- Lot Size
- 13,503
- Lot Size Area
- 0.31
- Living Area
- 3,049
- Sq Ft Total
- 3049
- County
- Mecklenburg
- Subdivision
- Southern Trace
- Special Conditions
- None
Property Description
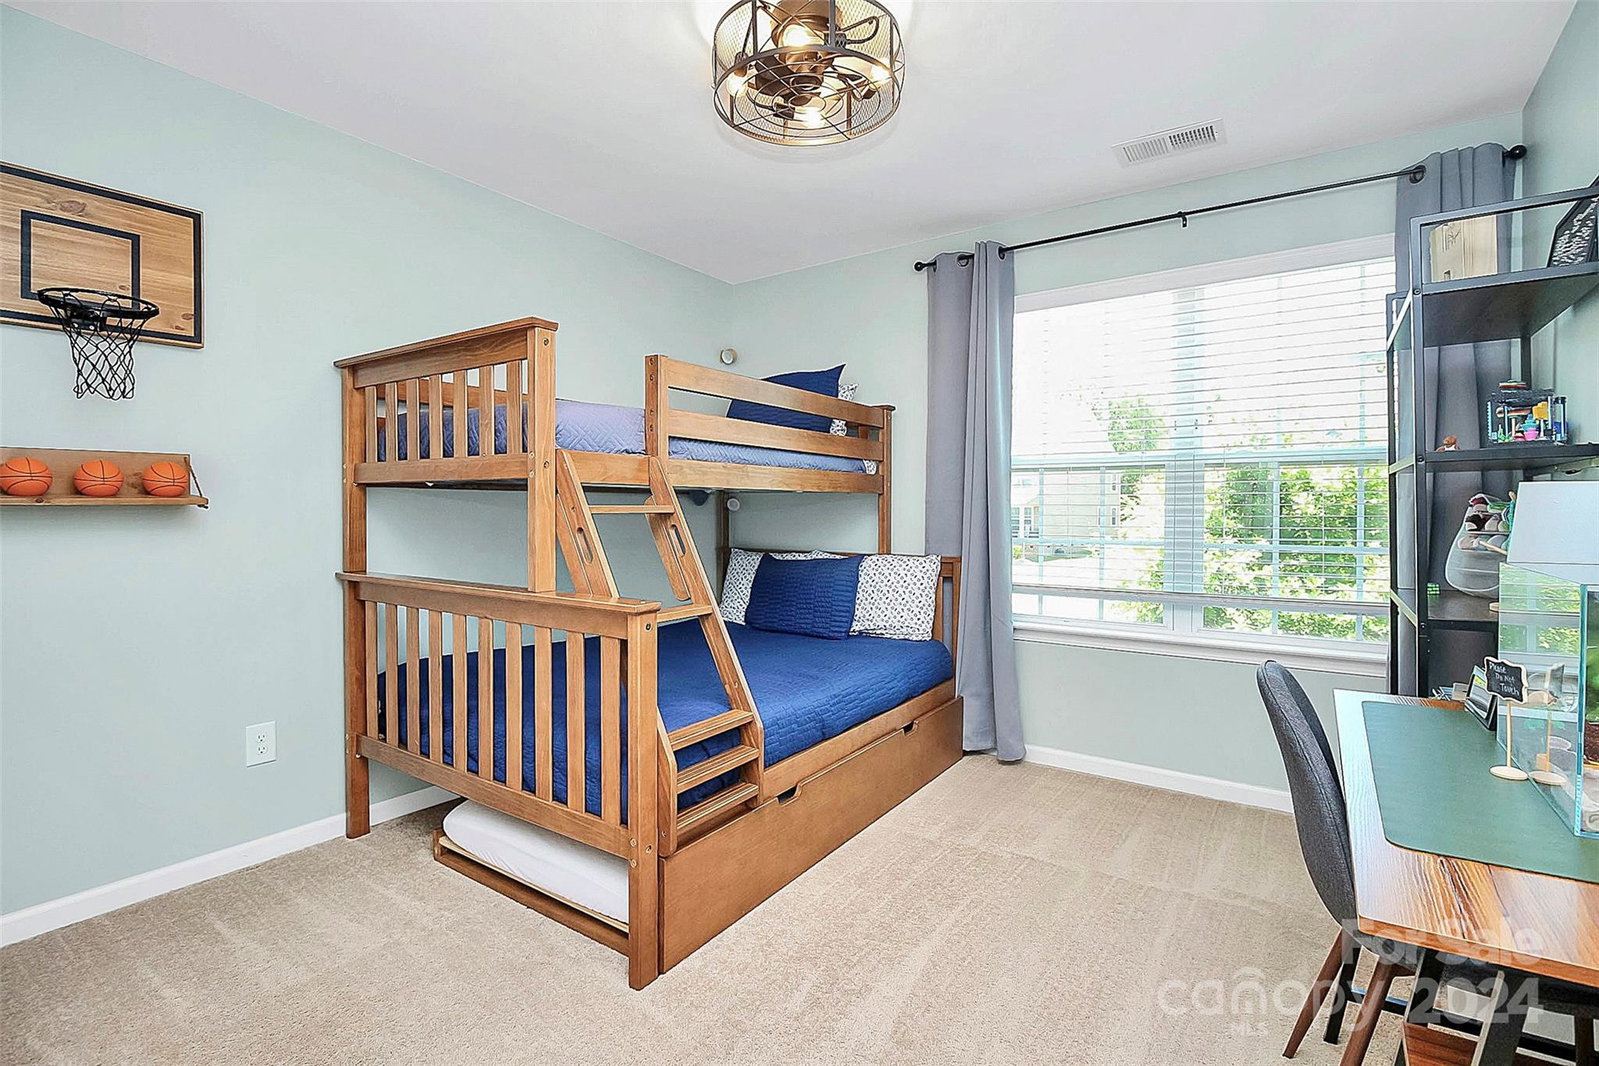
Discover luxury living in Southern Trace with this meticulously maintained 5-bedroom, 3.5-bath home nestled in a private cul-de-sac lot. Enjoy tranquility and privacy, complemented by the convenience of being near the prestigious Palisades Country Club. The open floorplan seamlessly connects the spacious living areas and updated kitchen with double oven, stainless steel appliances and 5 burner gas stove. Enjoy working from home with the dedicated home office space. Retreat upstairs to the primary suite with tray ceilings, large walk-in closet and bathroom. Step outside to unwind on the screened-in back porch or gather around the fire pit on the paver patio for cozy evenings under the stars. The expansive backyard features a designated play area, making it perfect for both relaxation and recreation. With its prime location and impeccable upkeep, this home offers a blend of comfort, elegance, and functionality in one of the most desirable communities.
Additional Information
- Hoa Fee
- $206
- Hoa Fee Paid
- Quarterly
- Community Features
- Cabana, Outdoor Pool, Picnic Area, Playground, Street Lights
- Fireplace
- Yes
- Interior Features
- Attic Stairs Pulldown, Garden Tub, Kitchen Island, Open Floorplan, Pantry, Walk-In Closet(s)
- Floor Coverings
- Carpet, Hardwood, Tile
- Equipment
- Convection Oven, Dishwasher, Disposal, Double Oven, Electric Water Heater, Exhaust Fan, Gas Cooktop, Microwave, Plumbed For Ice Maker, Self Cleaning Oven, Wall Oven
- Foundation
- Crawl Space
- Main Level Rooms
- Bathroom-Half, Breakfast, Kitchen, Family Room, Dining Room, Study
- Laundry Location
- Electric Dryer Hookup, Laundry Room, Upper Level
- Heating
- Forced Air, Natural Gas, Zoned
- Water
- City
- Sewer
- Public Sewer
- Exterior Features
- Fire Pit
- Exterior Construction
- Hardboard Siding
- Roof
- Shingle
- Parking
- Attached Garage
- Driveway
- Concrete, Paved
- Lot Description
- Level
- Elementary School
- Palisades Park
- Middle School
- Southwest
- High School
- Palisades
- Total Property HLA
- 3049
Mortgage Calculator
“ Based on information submitted to the MLS GRID as of . All data is obtained from various sources and may not have been verified by broker or MLS GRID. Supplied Open House Information is subject to change without notice. All information should be independently reviewed and verified for accuracy. Some IDX listings have been excluded from this website. Properties may or may not be listed by the office/agent presenting the information © 2026 Canopy MLS as distributed by MLS GRID”

Last Updated: