Share this with your friends


+17045766234
Ivester Jackson Christie's
750 Jefferson Avenue, Rock Hill, SC 29730
- $235,000
- 3
- BD
- 2
- BA
- 1,100
- SqFt




Listing courtesy of Costello Real Estate and Investments LLC. Rene@MaxForYourHome.com
Sold listing courtesy of NorthGroup Real Estate LLC
- Sold Price
- $235,000
- List Price
- $235,000
- MLS#
- 4158076
- Status
- CLOSED
- Days on Market
- 238
- Property Type
- Residential
- Architectural Style
- Ranch
- Year Built
- 2002
- Closing Date
- Feb 28, 2025
- Bedrooms
- 3
- Bathrooms
- 2
- Full Baths
- 2
- Lot Size
- 6,534
- Lot Size Area
- 0.15
- Living Area
- 1,100
- Sq Ft Total
- 1100
- County
- York
- Subdivision
- Woodland Park
- Special Conditions
- None
Property Description
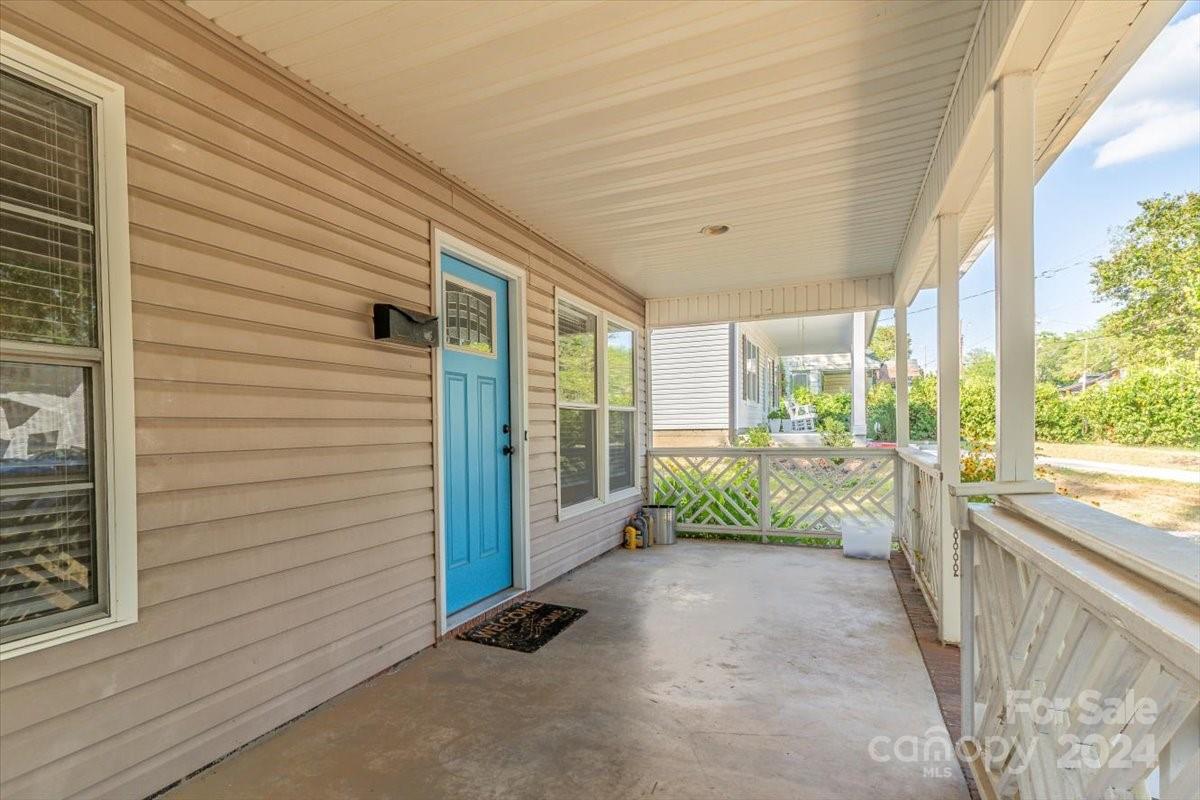
PRICE IMPROVEMENT! AGENT IS SELLER/OWNER. NO HOA! Also listed as a rental. Adorable home with lots of space to relax and enjoy covered front porch sitting! Rolling front porch gate provides interesting architectural detail, peaceful backyard with patio for grilling in the shade. Farmhouse eat-in kitchen boasts deep single Stainless Steel sink, white Subway tile w/dark grout and butcher block countertops make this a dream to cook and entertain in! Stainless Steel refrigerator, electric stand-alone double oven and sleek Whirlpool microwave. Plenty of cabinet space with separate pantry in kitchen and drop zone inside back door entry! Charming large primary suite surprises you w/ two large closets, attached bathroom w/ built in linen storage! Bedrooms 2 and 3 share the convenient hallway bath. Luxury vinyl plank floor throughout for easy cleaning! Lots of parking in the driveway for guests. You've gotta see it!!
Additional Information
- Interior Features
- Attic Other, Built-in Features, Drop Zone, Pantry
- Floor Coverings
- Vinyl
- Equipment
- Double Oven, Dryer, Electric Cooktop, Electric Oven, Electric Water Heater, Exhaust Fan, Microwave, Plumbed For Ice Maker, Refrigerator, Self Cleaning Oven, Washer, Washer/Dryer
- Foundation
- Slab
- Main Level Rooms
- Kitchen, Laundry, Primary Bedroom, Bedroom(s), Bedroom(s), Bathroom-Full, Bathroom-Full, Living Room
- Laundry Location
- Common Area, Electric Dryer Hookup, Mud Room, Laundry Closet, Main Level, Washer Hookup
- Heating
- Central, Electric
- Water
- City
- Sewer
- Public Sewer
- Exterior Construction
- Vinyl
- Roof
- Shingle
- Parking
- Driveway, Parking Space(s)
- Driveway
- Gravel, Paved
- Lot Description
- Cleared, Level, Wooded
- Elementary School
- Unspecified
- Middle School
- Unspecified
- High School
- Unspecified
- Total Property HLA
- 1100
- Master on Main Level
- Yes
Mortgage Calculator
“ Based on information submitted to the MLS GRID as of . All data is obtained from various sources and may not have been verified by broker or MLS GRID. Supplied Open House Information is subject to change without notice. All information should be independently reviewed and verified for accuracy. Some IDX listings have been excluded from this website. Properties may or may not be listed by the office/agent presenting the information © 2026 Canopy MLS as distributed by MLS GRID”

Last Updated: