2707 Phillips Gate Drive, Charlotte, NC 28210
- $775,000
- 4
- BD
- 3
- BA
- 1,854
- SqFt




Listing courtesy of Allen Tate SouthPark. rebecca.hunter@allentate.com
Sold listing courtesy of Helen Adams Realty
- Sold Price
- $775,000
- List Price
- $799,900
- MLS#
- 4158054
- Status
- CLOSED
- Days on Market
- 44
- Property Type
- Residential
- Architectural Style
- Traditional
- Year Built
- 2006
- Closing Date
- Aug 19, 2024
- Bedrooms
- 4
- Bathrooms
- 3
- Full Baths
- 2
- Half Baths
- 1
- Living Area
- 1,854
- Sq Ft Total
- 1854
- County
- Mecklenburg
- Subdivision
- Phillips Gate
- Building Name
- Phillips Gate
- Special Conditions
- None
Property Description
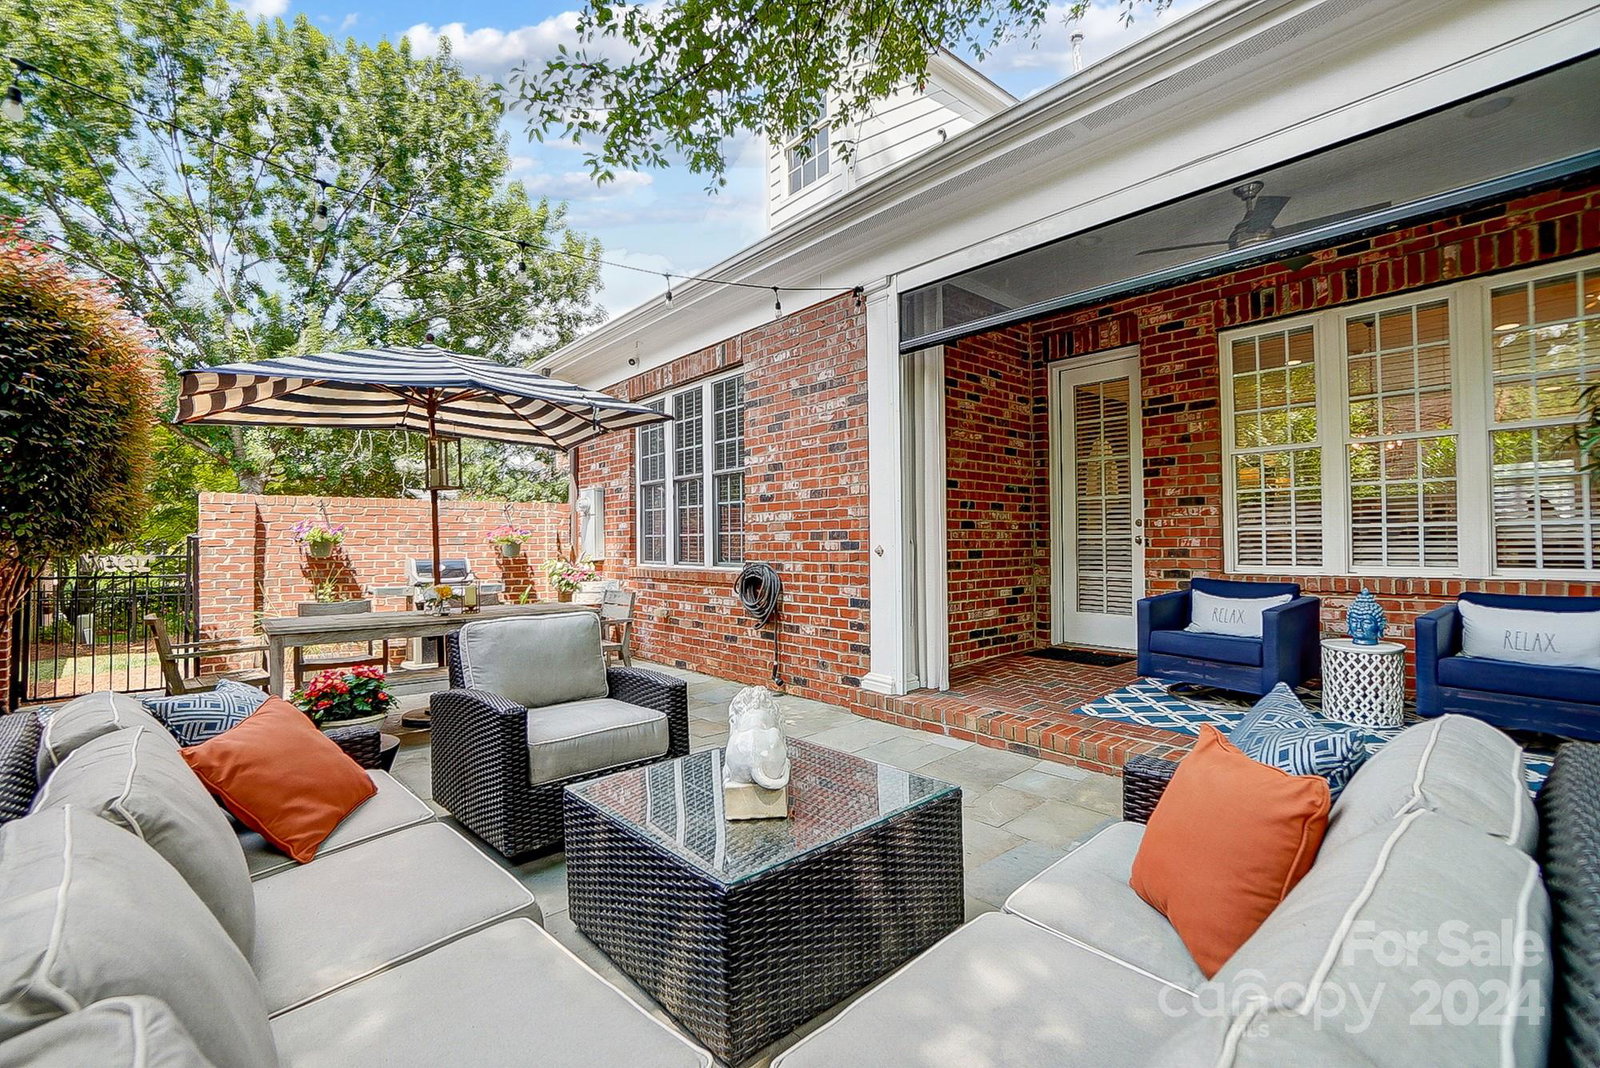
Luxury townhome meets superb Southpark location in this stunning property. Rare primary bedroom on the main, end unit with expansive yard and blue stone paver expanded patio will be sure to impress! Currently the 4th bedroom is being used as a 2nd den/office. The 10' ceilings on main and 8' doors, beautiful heavy crown moldings give a generous and open feel. Designer lighting has been updated throughout the home, beautiful hardwoods on main level, neutral paint creates an upscale environment. Open floor plan allows for a seamless indoor/outdoor flow. Exterior irrigation & landscape lighting provides a lovely evening ambience. Spacious side & rear yard are beautifully landscaped w/mature plantings and provide an elegant space for entertaining in stunning outdoor privacy . HOA provides lawn maintenance. One owner, very well maintained & move in ready!! Walk to Southpark & Phillips Place & enjoy this convenient and desirable location. Owners are open to selling the furnishings.
Additional Information
- Hoa Fee
- $522
- Hoa Fee Paid
- Monthly
- Fireplace
- Yes
- Interior Features
- Attic Stairs Pulldown
- Floor Coverings
- Carpet, Wood
- Equipment
- Dishwasher, Disposal, Electric Oven, Electric Range, Exhaust Hood, Gas Water Heater
- Foundation
- Slab
- Main Level Rooms
- Primary Bedroom, Dining Area, Great Room, Kitchen, Bathroom-Full, Bathroom-Half
- Laundry Location
- Upper Level
- Heating
- Natural Gas
- Water
- City
- Sewer
- Public Sewer
- Exterior Features
- In-Ground Irrigation, Lawn Maintenance
- Exterior Construction
- Brick Full
- Roof
- Composition
- Parking
- Attached Garage
- Driveway
- Concrete, Paved
- Elementary School
- Unspecified
- Middle School
- Unspecified
- High School
- Unspecified
- Total Property HLA
- 1854
Mortgage Calculator
“ Based on information submitted to the MLS GRID as of . All data is obtained from various sources and may not have been verified by broker or MLS GRID. Supplied Open House Information is subject to change without notice. All information should be independently reviewed and verified for accuracy. Some IDX listings have been excluded from this website. Properties may or may not be listed by the office/agent presenting the information © 2026 Canopy MLS as distributed by MLS GRID”

Last Updated: