3346 Eastwood Drive, Charlotte, NC 28205
- $435,000
- 2
- BD
- 2
- BA
- 1,307
- SqFt




Listing courtesy of EXP Realty LLC Ballantyne. 704-254-9704
Sold listing courtesy of Realty One Group Revolution
- Sold Price
- $435,000
- List Price
- $449,000
- MLS#
- 4157988
- Status
- CLOSED
- Days on Market
- 76
- Property Type
- Residential
- Year Built
- 1952
- Closing Date
- Sep 18, 2024
- Bedrooms
- 2
- Bathrooms
- 2
- Full Baths
- 2
- Lot Size
- 11,761
- Lot Size Area
- 0.27
- Living Area
- 1,307
- Sq Ft Total
- 1307
- County
- Mecklenburg
- Subdivision
- Shamrock
- Special Conditions
- None
Property Description
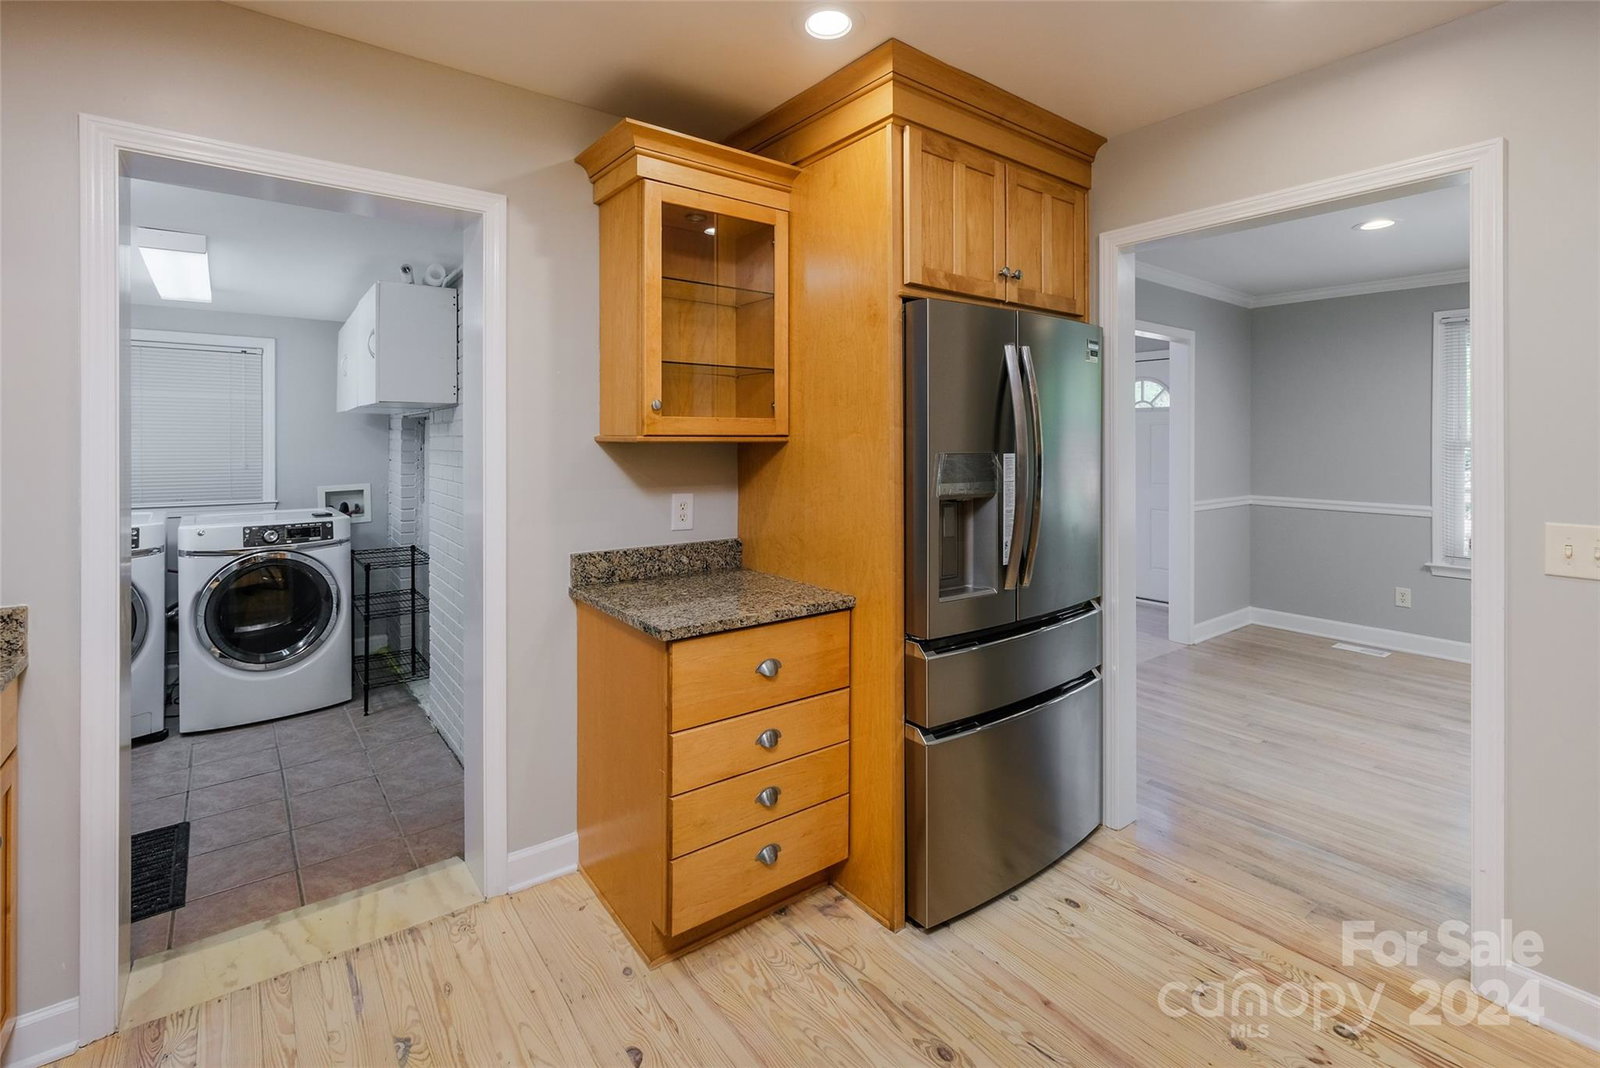
This charming home has so much love in it! Located in a prime and private spot close to uptown Charlotte, you'll enjoy both convenience and privacy. It offers everything you've been searching for: 2 spacious bedrooms, 2 full large bathrooms including a luxurious primary bathroom with a large glass standup shower and dual vanities. You're greeted by a welcoming and spacious dining perfect for gatherings. The cozy kitchen features beautiful maple and top glass cabinets, granite countertops, and nice backsplash tile, complemented by brand new appliances: dishwasher, fridge, and microwave. The gorgeous, refinished hardwood floors and cozy fireplace, creating a warm atmosphere throughout. This home is ready for you to move in and start living. Recent upgrades include a new roof and HVAC in 2021, fresh paint. There's a separate 2-story insulated shed, about 520 sq ft completed with electricity and drywall for you to use as a studio, workshop, or extra storage, the possibilities are endless.
Additional Information
- Fireplace
- Yes
- Equipment
- Dishwasher, Dryer, Gas Range, Microwave, Refrigerator, Washer
- Foundation
- Crawl Space
- Main Level Rooms
- Primary Bedroom, Kitchen, Dining Area, Laundry, Living Room, Bathroom-Full
- Laundry Location
- Mud Room
- Heating
- Central
- Water
- City
- Sewer
- Public Sewer
- Exterior Construction
- Brick Partial, Vinyl
- Parking
- Driveway
- Driveway
- Concrete, Paved
- Elementary School
- Unspecified
- Middle School
- Unspecified
- High School
- Unspecified
- Total Property HLA
- 1307
- Master on Main Level
- Yes
Mortgage Calculator
“ Based on information submitted to the MLS GRID as of . All data is obtained from various sources and may not have been verified by broker or MLS GRID. Supplied Open House Information is subject to change without notice. All information should be independently reviewed and verified for accuracy. Some IDX listings have been excluded from this website. Properties may or may not be listed by the office/agent presenting the information © 2026 Canopy MLS as distributed by MLS GRID”

Last Updated: