13919 Queens Harbor Road, Charlotte, NC 28278
- $329,900
- 2
- BD
- 3
- BA
- 1,481
- SqFt




Listing courtesy of Coldwell Banker Realty. Lucas.Harrison@cbrealty.com
Sold listing courtesy of Carolina Couture Realty
- Sold Price
- $329,900
- List Price
- $329,900
- MLS#
- 4157927
- Status
- CLOSED
- Days on Market
- 63
- Property Type
- Residential
- Year Built
- 1997
- Closing Date
- Sep 06, 2024
- Bedrooms
- 2
- Bathrooms
- 3
- Full Baths
- 2
- Half Baths
- 1
- Lot Size
- 1,306
- Lot Size Area
- 0.03
- Living Area
- 1,481
- Sq Ft Total
- 1481
- County
- Mecklenburg
- Subdivision
- The Yachtsman
- Special Conditions
- None
- Waterfront Features
- Beach - Public, Boat Slip Community, Pier - Community
Property Description
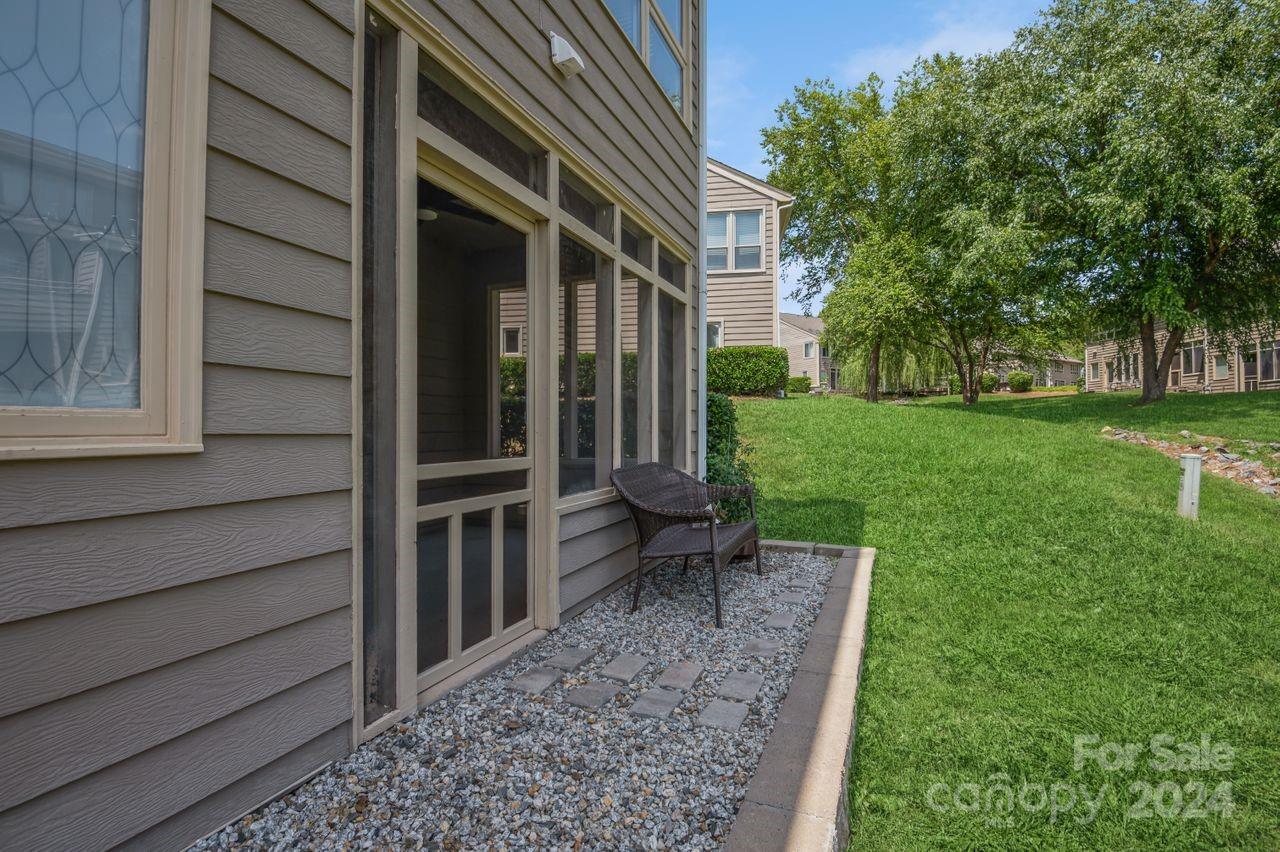
Check out this beautiful end unit townhouse in the highly desirable waterfront/gated community, The Yachtsman. As you enter you will notice the abundance of natural light pouring in through the many windows and three skylights that this end unit features. Watch wildlife from the back windows, as this home backs up to one of 3 ponds and beautiful, community-maintained, landscaping. This unit comes with cathedral ceilings on the main floor as well as fresh paint, new LVP floors, and nice touches throughout. Unwind in the screened in back porch on a cool evening or relax on the neighborhood beach and watch the beautiful sunsets over Lake Wylie. This particular home is in very close proximity to the neighborhood saltwater pool and clubhouse, tennis courts and walking paths are also available for outdoor recreation. The Yachtsman is also home to a private marina with boat slips and boat storage. Close to Outlets and Rivergate shopping centers and a short drive to the airport.
Additional Information
- Community Features
- Clubhouse, Pond, Street Lights, Tennis Court(s)
- Fireplace
- Yes
- Interior Features
- Attic Stairs Pulldown, Cable Prewire, Walk-In Closet(s)
- Floor Coverings
- Carpet, Vinyl
- Equipment
- Dishwasher, Disposal, Gas Water Heater, Microwave, Oven, Refrigerator
- Foundation
- Slab
- Main Level Rooms
- Bathroom-Half, Dining Area, Kitchen, Living Room, Utility Room, Sitting
- Laundry Location
- Laundry Room
- Heating
- Forced Air, Natural Gas
- Water
- Community Well
- Sewer
- Private Sewer
- Exterior Construction
- Wood
- Parking
- Parking Space(s)
- Driveway
- None, Paved
- Elementary School
- Winget Park
- Middle School
- Southwest
- High School
- Palisades
- Total Property HLA
- 1481
Mortgage Calculator
“ Based on information submitted to the MLS GRID as of . All data is obtained from various sources and may not have been verified by broker or MLS GRID. Supplied Open House Information is subject to change without notice. All information should be independently reviewed and verified for accuracy. Some IDX listings have been excluded from this website. Properties may or may not be listed by the office/agent presenting the information © 2026 Canopy MLS as distributed by MLS GRID”

Last Updated: