10043 Pioneer Mill Road, Concord, NC 28025
- $520,000
- 3
- BD
- 3
- BA
- 2,041
- SqFt


Listing courtesy of Michael Ryan Realty Inc. ashley@michaelryanrealty.com
Sold listing courtesy of Keller Williams Ballantyne Area
- Sold Price
- $520,000
- List Price
- $525,000
- MLS#
- 4157831
- Status
- CLOSED
- Days on Market
- 41
- Property Type
- Residential
- Year Built
- 1979
- Closing Date
- Aug 13, 2024
- Bedrooms
- 3
- Bathrooms
- 3
- Full Baths
- 2
- Half Baths
- 1
- Lot Size
- 74,487
- Lot Size Area
- 1.71
- Living Area
- 2,041
- Sq Ft Total
- 2041
- County
- Cabarrus
- Subdivision
- Ridgewood Farms
- Special Conditions
- None
Property Description
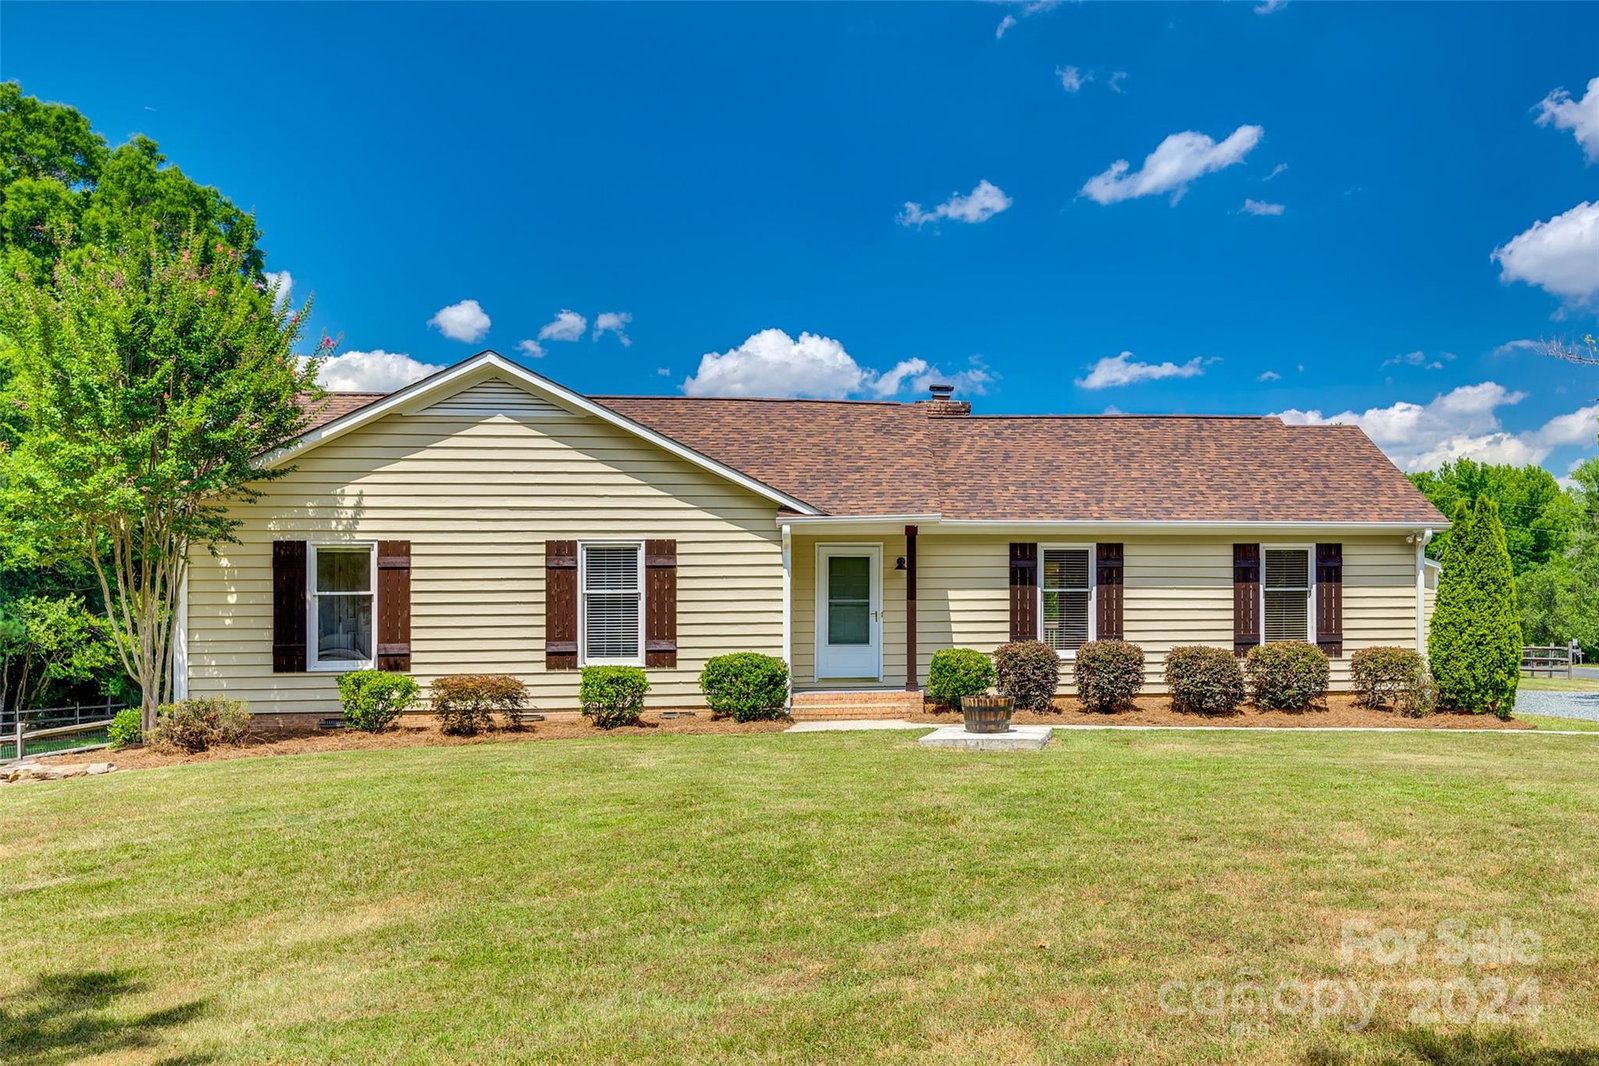
Renovated in 2014, this charming move-in ready home sits on 1.71 acre of land. Nestled just outside of Charlotte & Harrisburg, it is easily accessible to I-485 offering both convenience of "city living" amenities and the luxury of having land to spread out. The home boasts vaulted ceilings and a flowing open floor plan from living area to kitchen, an eat-in bar, plus a dining room. Kitchen has stainless steel appliances including a double oven. Home is freshly cleaned and painted, wood floors refinished, and has ceramic tile in all bathrooms and bonus room. Bonus room could have many uses since it has its own half bath, an extra large closet, and a separate entry through the garage. Off the back, the sunroom has multiple sliding glass doors that lead out to a newly painted deck to enjoy the expansive fenced in back yard. *New roof 2023* Large shed in the back is great for storage along with the 1 car attached garage that has an additional storage/tool room inside it.
Additional Information
- Fireplace
- Yes
- Floor Coverings
- Tile, Wood
- Equipment
- Dishwasher, Double Oven, Electric Water Heater, Gas Cooktop, Plumbed For Ice Maker
- Foundation
- Crawl Space
- Main Level Rooms
- Primary Bedroom, Bedroom(s), Bedroom(s), Bathroom-Full, Bathroom-Full, Laundry, Kitchen, Living Room, Dining Room
- Laundry Location
- Electric Dryer Hookup, In Hall, Washer Hookup
- Heating
- Heat Pump
- Water
- City
- Sewer
- Septic Installed
- Exterior Construction
- Fiber Cement, Hardboard Siding, Wood
- Roof
- Architectural Shingle
- Parking
- Driveway, Attached Garage
- Driveway
- Concrete, Gravel, Paved
- Elementary School
- Bethel
- Middle School
- Hickory Ridge
- High School
- Hickory Ridge
- Zoning
- CR
- Total Property HLA
- 2041
- Master on Main Level
- Yes
Mortgage Calculator
“ Based on information submitted to the MLS GRID as of . All data is obtained from various sources and may not have been verified by broker or MLS GRID. Supplied Open House Information is subject to change without notice. All information should be independently reviewed and verified for accuracy. Some IDX listings have been excluded from this website. Properties may or may not be listed by the office/agent presenting the information © 2026 Canopy MLS as distributed by MLS GRID”

Last Updated: