2490 Bridle Ridge Way, Lenoir, NC 28645
- $675,000
- 3
- BD
- 2
- BA
- 1,625
- SqFt



Listing courtesy of Arrow Realty & Land Development. jennifershattuck@arrowrealtync.com
Sold listing courtesy of Keller Williams Ballantyne Area
- Sold Price
- $675,000
- List Price
- $714,900
- MLS#
- 4157830
- Status
- CLOSED
- Days on Market
- 98
- Property Type
- Residential
- Architectural Style
- Cabin, Rustic
- Year Built
- 2002
- Closing Date
- Oct 09, 2024
- Bedrooms
- 3
- Bathrooms
- 2
- Full Baths
- 2
- Lot Size
- 888,623
- Lot Size Area
- 20.4
- Living Area
- 1,625
- Sq Ft Total
- 1625
- County
- Caldwell
- Subdivision
- Austin Creek
- Special Conditions
- None
Property Description
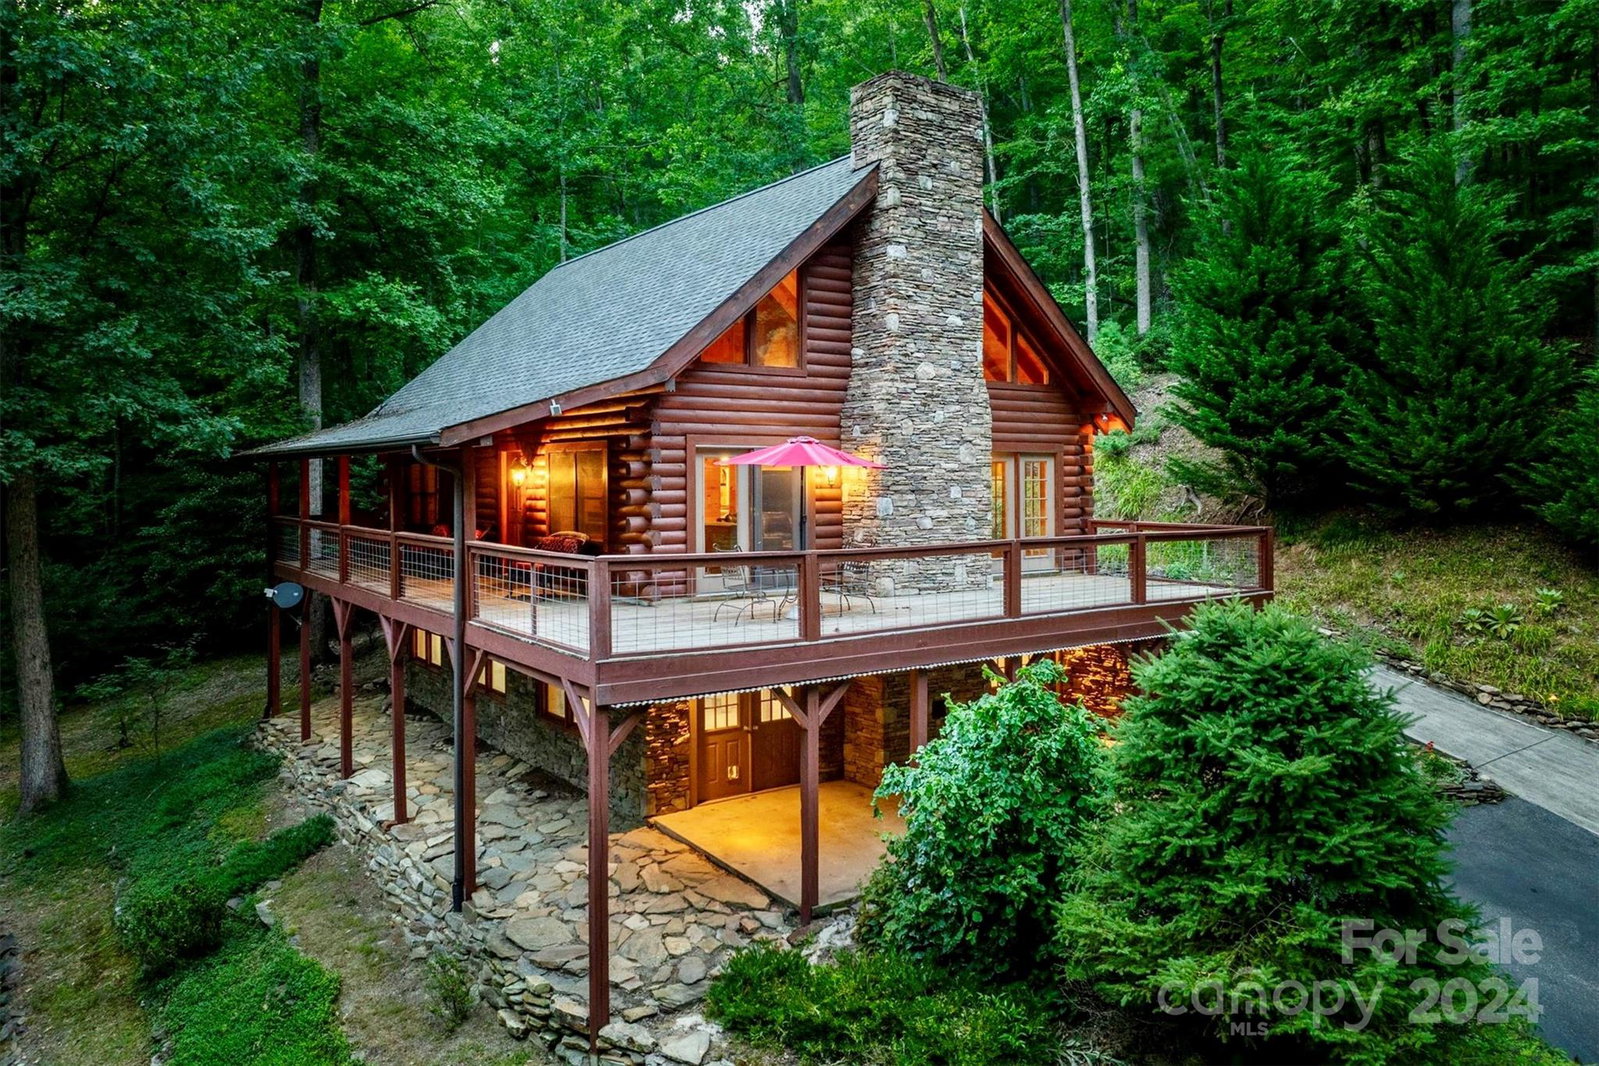
Your dream-home in the Blue Ridge Mtns awaits! Tucked away on 20 acres in Austin Creek, a small gated community next to Pisgah National Forest, 12 miles from Blowing Rock NC. Drive under the canopy of hardwood and dogwood trees to arrive at your 1,625 sq ft log cabin, not too big, not too small. 3 BR 2 BA, w/room in walk-out basement to add more living area.(Basement stubbed for BA). A work of art, from the log walls to the upstairs banister rail, which is a custom artisan wood and metal sculpture. Post and beam vaulted ceilings. Heart pine fireplace mantle, harvested from the property. Your new favorite spot is the wicker porch swing...all you hear are birds and the breeze in the trees. 2 natural springs, per seller. Austin Creek is +/- 30 large lots. Privacy, solitude, and Mother Nature's finest work surround you. Venture into Pisgah Nat'l Forest for a hike and savor local mountain trout at the fabulous restaurants in Blowing Rock for dinner. The laid-back mountain vibe awaits!
Additional Information
- Hoa Fee
- $600
- Hoa Fee Paid
- Annually
- Community Features
- Gated
- Fireplace
- Yes
- Interior Features
- Open Floorplan
- Floor Coverings
- Brick, Wood
- Equipment
- Dishwasher, Dryer, Electric Range, Electric Water Heater
- Foundation
- Basement
- Main Level Rooms
- Great Room, Kitchen, Dining Area, Bedroom(s), Bedroom(s), Bathroom-Full
- Laundry Location
- Main Level
- Heating
- Heat Pump
- Water
- Well
- Sewer
- Septic Installed
- Exterior Construction
- Log, Stone
- Parking
- Basement, Attached Carport, Driveway
- Driveway
- Asphalt, Paved
- Lot Description
- Private, Sloped, Creek/Stream, Wooded, Views
- Elementary School
- Happy Valley
- Middle School
- Happy Valley
- High School
- Hibriten
- Total Property HLA
- 1625
Mortgage Calculator
“ Based on information submitted to the MLS GRID as of . All data is obtained from various sources and may not have been verified by broker or MLS GRID. Supplied Open House Information is subject to change without notice. All information should be independently reviewed and verified for accuracy. Some IDX listings have been excluded from this website. Properties may or may not be listed by the office/agent presenting the information © 2026 Canopy MLS as distributed by MLS GRID”

Last Updated: