8504 Rockmoor Ridge Road, Charlotte, NC 28215
- $385,000
- 4
- BD
- 3
- BA
- 3,182
- SqFt






Listing courtesy of Keller Williams South Park. Caleb@keyAndHomeRealty.com
Sold listing courtesy of Citywide Group Inc
- Sold Price
- $385,000
- List Price
- $385,000
- MLS#
- 4157786
- Status
- CLOSED
- Days on Market
- 35
- Property Type
- Residential
- Year Built
- 2006
- Closing Date
- Aug 30, 2024
- Bedrooms
- 4
- Bathrooms
- 3
- Full Baths
- 2
- Half Baths
- 1
- Lot Size
- 6,011
- Lot Size Area
- 0.138
- Living Area
- 3,182
- Sq Ft Total
- 3182
- County
- Mecklenburg
- Subdivision
- Herons Pond
- Special Conditions
- None
Property Description
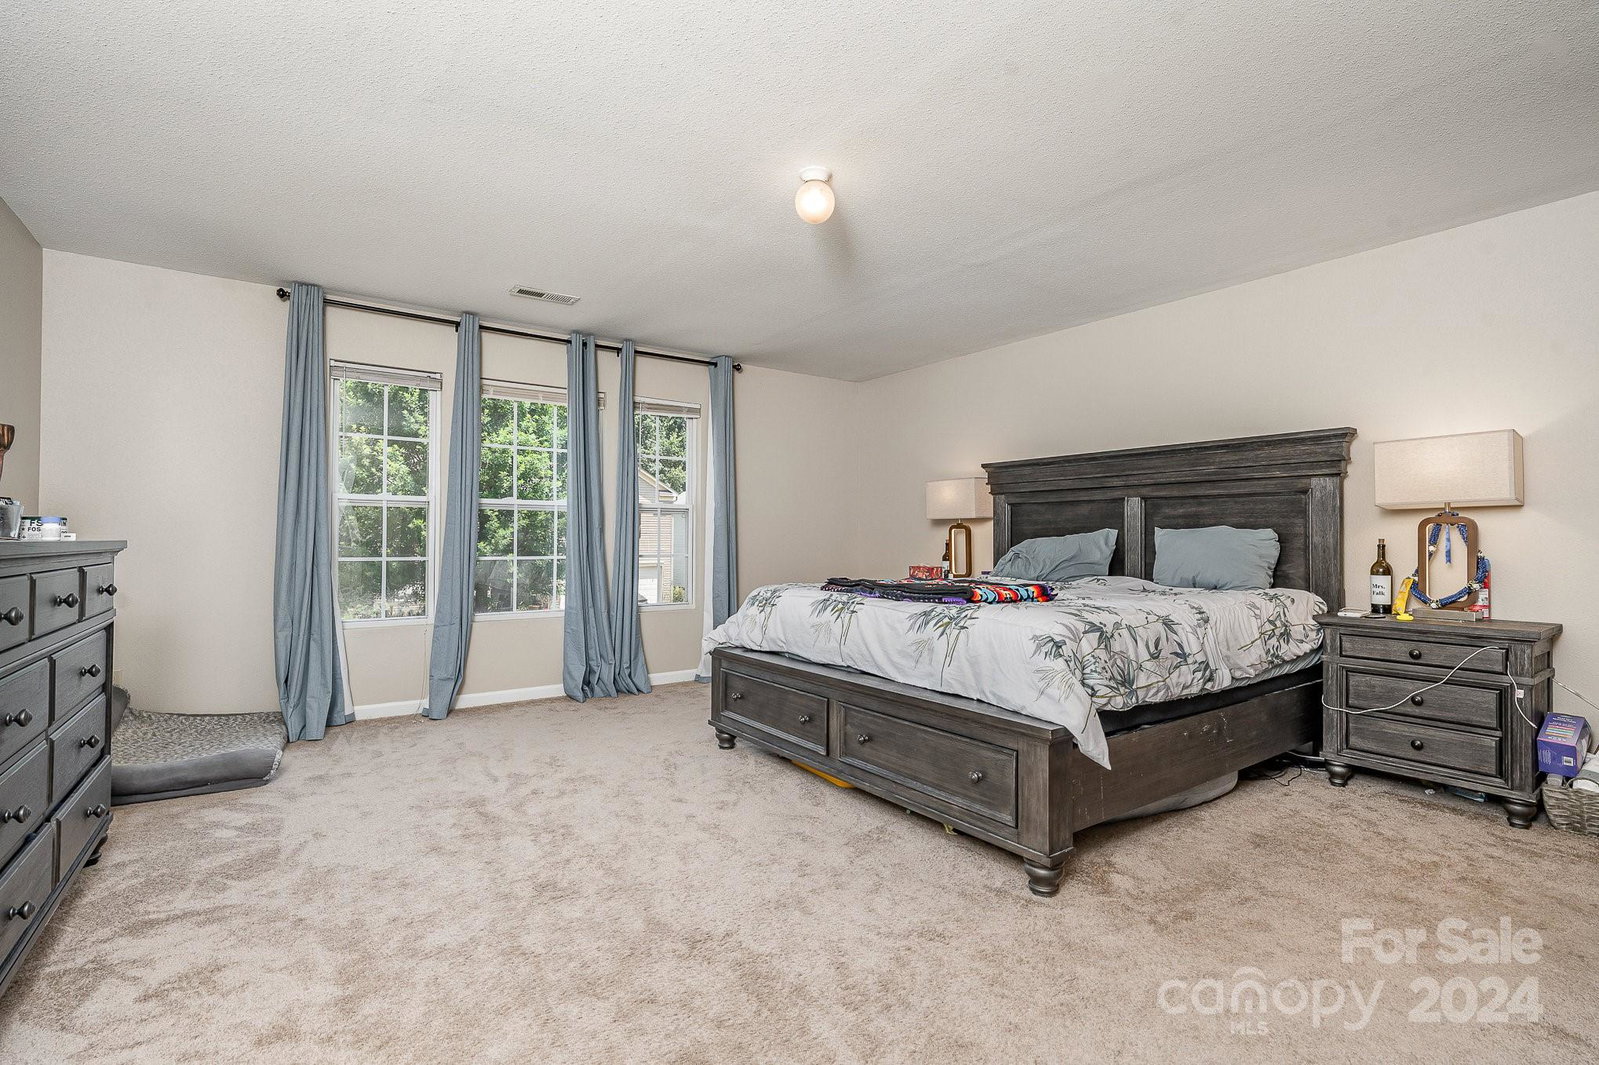
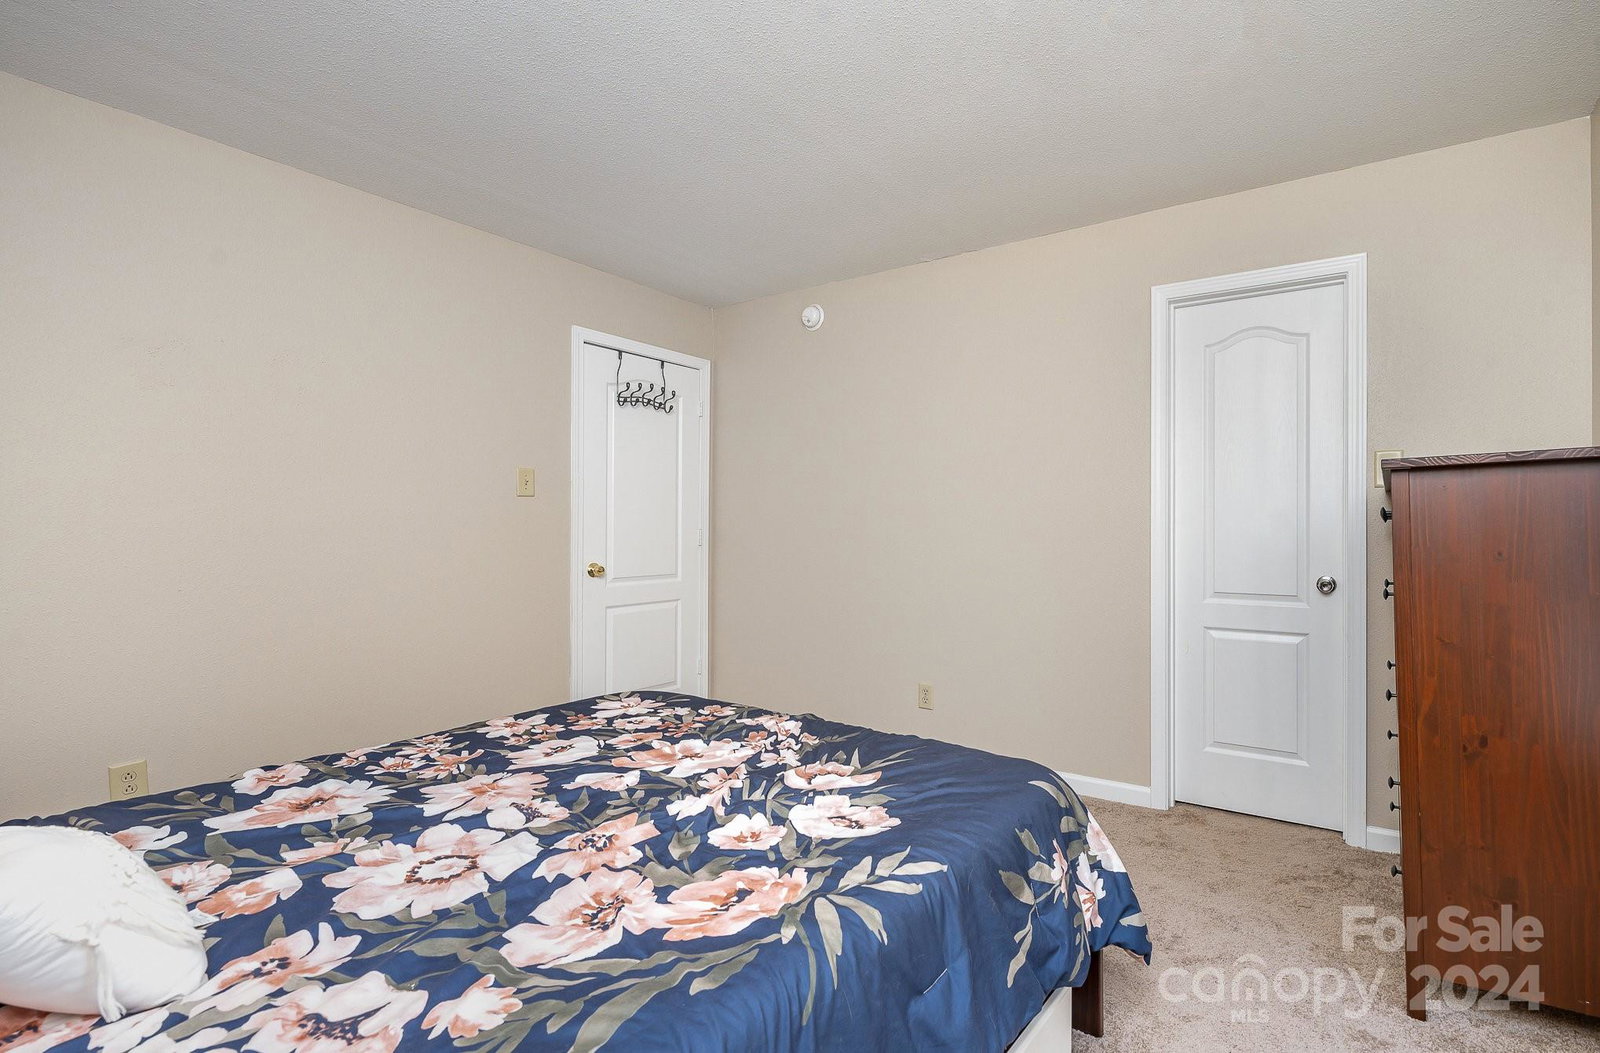
Move right into this immaculate 4-5 bedroom home! Luxury vinyl plank flooring, carpet, and a fresh coat of paint all done in 2023. Located in the heart of Heron's Pond, this home offers convenient access to I-485, WT Harris Blvd, University area, and Uptown. With over 3,000 sq. ft., this home offers expansive room sizes for everyone to enjoy. The main floor is designed for entertaining with a spacious living and dining room combination, a bright open-concept kitchen with ample cabinets and counter space, a cozy family room with a gas log fireplace, and a private home office that can double as a guest room if needed. Upstairs, you'll find a generous bonus room/loft, a large primary bedroom with an en suite bath and walk-in closet, three additional well-sized bedrooms, a full bath, and a large walk-in storage closet. The yard is easy to maintain and includes a wooded area for added privacy. This home offers exceptional value for the price!
Additional Information
- Hoa Fee
- $250
- Hoa Fee Paid
- Annually
- Community Features
- Sidewalks, Street Lights
- Fireplace
- Yes
- Interior Features
- Attic Stairs Pulldown, Storage, Walk-In Closet(s), Walk-In Pantry
- Floor Coverings
- Carpet, Linoleum, Vinyl
- Equipment
- Dishwasher, Disposal, Oven, Refrigerator
- Foundation
- Slab
- Main Level Rooms
- Kitchen, Living Room, Family Room, Office
- Laundry Location
- Electric Dryer Hookup, Inside, Laundry Room, Main Level, Washer Hookup
- Heating
- Natural Gas
- Water
- City
- Sewer
- Public Sewer
- Exterior Construction
- Brick Partial, Vinyl
- Roof
- Shingle
- Parking
- Driveway, Attached Garage, Garage Door Opener, Garage Faces Front, On Street
- Driveway
- Concrete, Paved
- Lot Description
- Sloped
- Elementary School
- Unspecified
- Middle School
- Unspecified
- High School
- Unspecified
- Total Property HLA
- 3182
Mortgage Calculator
“ Based on information submitted to the MLS GRID as of . All data is obtained from various sources and may not have been verified by broker or MLS GRID. Supplied Open House Information is subject to change without notice. All information should be independently reviewed and verified for accuracy. Some IDX listings have been excluded from this website. Properties may or may not be listed by the office/agent presenting the information © 2026 Canopy MLS as distributed by MLS GRID”

Last Updated: