Share this with your friends


+17045766234
Ivester Jackson Christie's
17625 Grasshopper Lane, Charlotte, NC 28278
- $2,250,000
- 3
- BD
- 5
- BA
- 5,411
- SqFt




Listing courtesy of Cottingham Chalk. elfinch@cchrealtors.com
Sold listing courtesy of Keller Williams Ballantyne Area
- Sold Price
- $2,250,000
- List Price
- $2,250,000
- MLS#
- 4157785
- Status
- CLOSED
- Days on Market
- 275
- Property Type
- Residential
- Architectural Style
- Arts and Crafts, Post and Beam
- Year Built
- 2000
- Closing Date
- Apr 11, 2025
- Bedrooms
- 3
- Bathrooms
- 5
- Full Baths
- 3
- Half Baths
- 2
- Lot Size
- 362,157
- Lot Size Area
- 8.314
- Living Area
- 5,411
- Sq Ft Total
- 5411
- County
- Mecklenburg
- Subdivision
- Lake Wylie
- Special Conditions
- None
- Waterfront
- Yes
- Waterfront Features
- Boat House, Boat Lift, Boat Ramp, Dock
Property Description
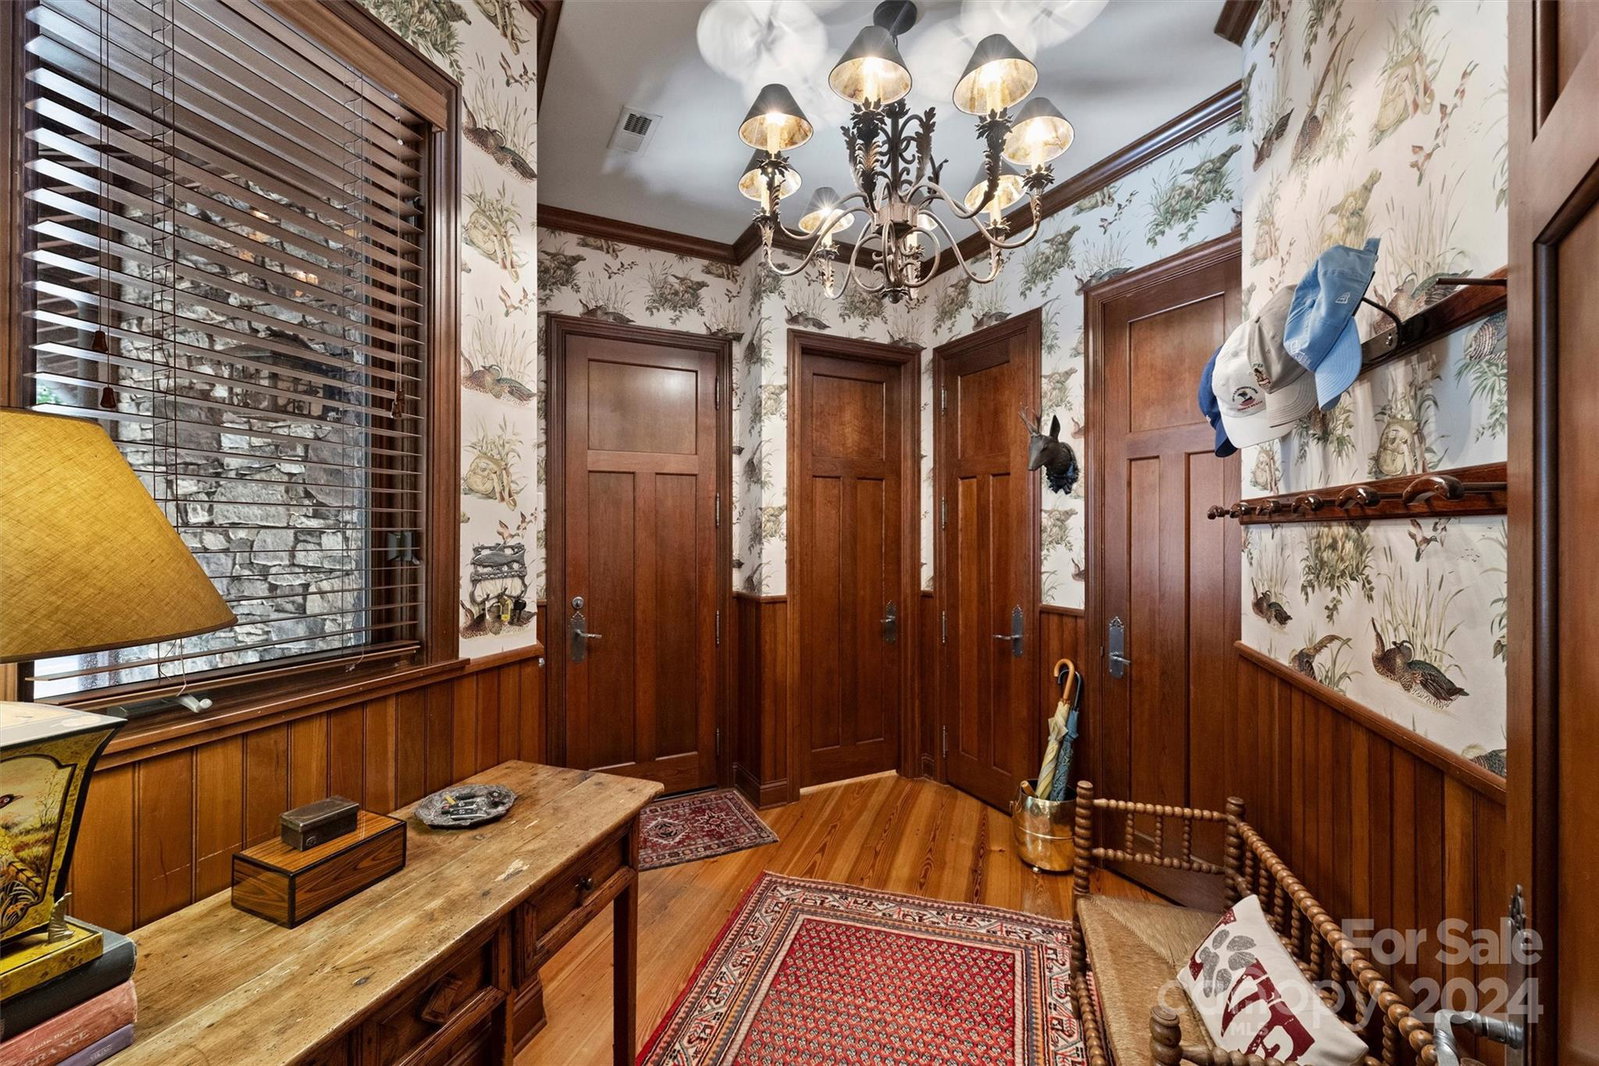
This beautiful Craftsman style home is situated on one of the most private & serene settings with 1.072 linear ft. of waterfront shoreline fully established w/ rip rap. The home is surrounded by 6+ acres of land which is subject to a conservation easement. The exterior of the home features a copper roof, copper gutters, casement windows & door exteriors clad w/ copper. The thoughtfully designed interior is a showplace w/ vaulted ceilings, exposed beams, wide plank heart pine floors, custom chandeliers, 2 gas fireplaces, 2 wood burning fireplaces, & custom built cabinetry throughout. Bouvet solid brass & iron hardware used on all doors. Great room opens to a beautiful partially covered terrace also accessible from the primary suite. Primary suite has vaulted ceiling, marble surround gas fireplace, primary bath & 2 large walk in closets with custom cabinetry. Exercise room & tremendous storage area are on lower level. Also has family rm. w/ wet bar & 2 beds & 2 baths.
Additional Information
- Fireplace
- Yes
- Interior Features
- Attic Stairs Fixed, Built-in Features, Cable Prewire, Drop Zone, Entrance Foyer, Kitchen Island, Open Floorplan, Storage, Walk-In Closet(s), Walk-In Pantry
- Floor Coverings
- Carpet, Concrete, Tile, Wood
- Equipment
- Bar Fridge, Dishwasher, Disposal, Exhaust Hood, Gas Cooktop, Gas Range, Indoor Grill, Microwave, Refrigerator, Tankless Water Heater, Warming Drawer
- Foundation
- Basement, Slab
- Main Level Rooms
- Great Room, Dining Area, Study, Kitchen, Bathroom-Half, Bathroom-Half, Primary Bedroom, Bathroom-Full, Laundry
- Laundry Location
- Laundry Room, Main Level, Sink
- Heating
- Forced Air, Humidity Control, Propane, Radiant Floor
- Water
- City
- Sewer
- Septic Installed
- Exterior Features
- Gas Grill
- Exterior Construction
- Cedar Shake, Stone, Wood
- Roof
- Other - See Remarks
- Parking
- Electric Vehicle Charging Station(s), Attached Garage, Detached Garage, Garage Door Opener
- Driveway
- Asphalt, Concrete, Gravel
- Lot Description
- Private, Waterfront
- Elementary School
- Palisades Park
- Middle School
- Southwest
- High School
- Palisades
- Zoning
- MX3
- Total Property HLA
- 5411
- Master on Main Level
- Yes
Mortgage Calculator
“ Based on information submitted to the MLS GRID as of . All data is obtained from various sources and may not have been verified by broker or MLS GRID. Supplied Open House Information is subject to change without notice. All information should be independently reviewed and verified for accuracy. Some IDX listings have been excluded from this website. Properties may or may not be listed by the office/agent presenting the information © 2026 Canopy MLS as distributed by MLS GRID”

Last Updated: