14547 Henry Harrison Stillwell Drive, Huntersville, NC 28078
- $2,100,000
- 4
- BD
- 6
- BA
- 6,338
- SqFt




Listing courtesy of Select Premium Properties Inc. service@selectpremiumprop.com
Sold listing courtesy of Better Homes and Gardens Real Estate Paracle
- Sold Price
- $2,100,000
- List Price
- $2,100,000
- MLS#
- 4157725
- Status
- CLOSED
- Days on Market
- 99
- Property Type
- Residential
- Architectural Style
- Transitional
- Year Built
- 2005
- Closing Date
- Oct 21, 2024
- Bedrooms
- 4
- Bathrooms
- 6
- Full Baths
- 4
- Half Baths
- 2
- Lot Size
- 108,028
- Lot Size Area
- 2.48
- Living Area
- 6,338
- Sq Ft Total
- 6338
- County
- Mecklenburg
- Subdivision
- Stillwell
- Special Conditions
- None
Property Description
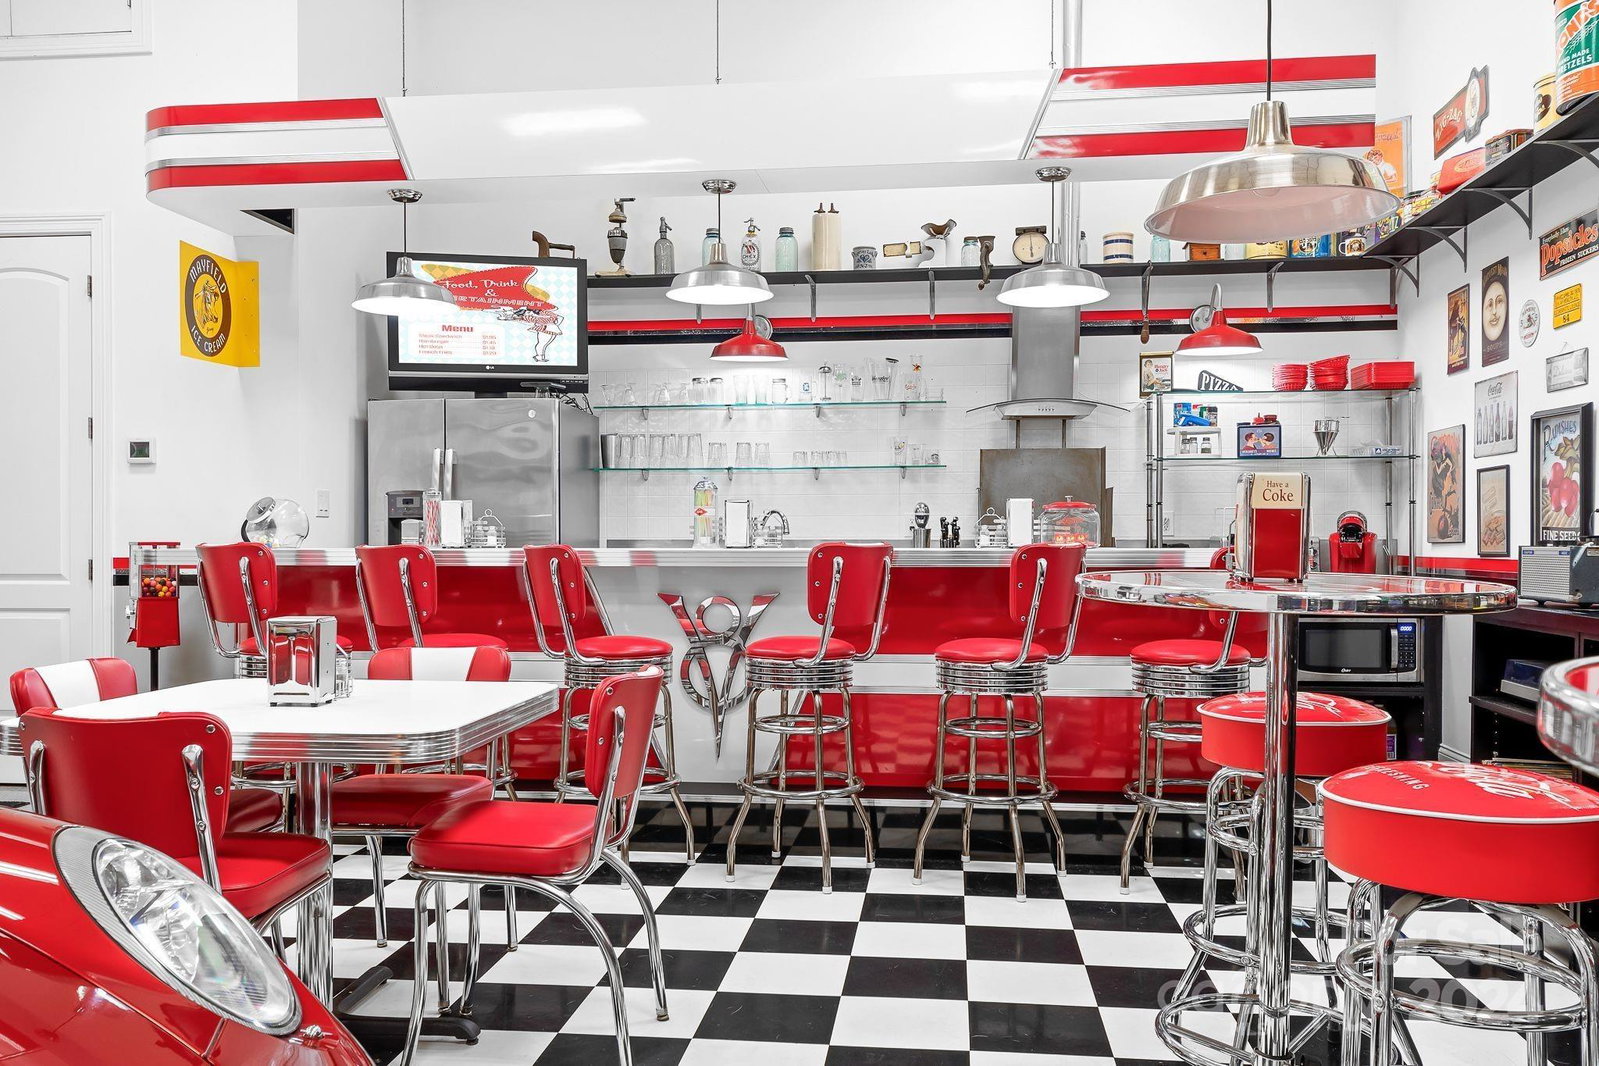
ATTENTION CAR LOVERS. Please see video!! Exquisite Artisan Custom Home on 2.5 acres with 8 CAR BAYS in a Premier Gated Community. Prepare to be impressed with impeccable craftsmanship, high end finishes with upgrades too numerous to list. Movie theater, whole house generator, & resort style pool with tranquil waterfall. All four bedrooms complete with en suite bathrooms and walk in closets. Enter the porte-cochere to your private garage courtyard. Here you will find 8 total garage bays, epoxied 3 & 2 car garages, climate controlled 3 car garage with a 50’s style “Hot Rod Diner”, half bath and incredible workshop with a two post lift and permanent built in air compressor. Extensive landscaping with soaker system and lighting throughout. Stillwell has hiking trails in the back of the community running along the Catawba River which connect to the very popular, Buckeye Cove Nature Preserve.
Additional Information
- Hoa Fee
- $900
- Hoa Fee Paid
- Semi-Annually
- Community Features
- Gated, Walking Trails
- Fireplace
- Yes
- Interior Features
- Attic Stairs Pulldown, Attic Walk In, Cable Prewire, Entrance Foyer, Kitchen Island, Open Floorplan, Pantry, Storage, Walk-In Closet(s), Walk-In Pantry, Wet Bar, Whirlpool
- Floor Coverings
- Carpet, Tile, Wood
- Equipment
- Bar Fridge, Convection Oven, Dishwasher, Disposal, Double Oven, Dryer, Filtration System, Gas Cooktop, Gas Oven, Gas Range, Gas Water Heater, Microwave, Oven, Refrigerator, Self Cleaning Oven, Washer, Washer/Dryer, Water Softener, Wine Refrigerator
- Foundation
- Crawl Space
- Main Level Rooms
- Bar/Entertainment, Breakfast, Dining Room, Family Room, Kitchen, Laundry, Primary Bedroom, 2nd Primary, Office
- Laundry Location
- Laundry Room, Main Level
- Heating
- Floor Furnace, Forced Air, Heat Pump
- Water
- Well
- Sewer
- Septic Installed
- Exterior Features
- Hot Tub, In-Ground Irrigation
- Exterior Construction
- Brick Full
- Roof
- Shingle
- Parking
- Driveway, Attached Garage, Detached Garage, Garage Shop, Keypad Entry
- Driveway
- Concrete, Paved
- Lot Description
- Corner Lot, Wooded, Waterfall - Artificial
- Elementary School
- Barnette
- Middle School
- Bradley
- High School
- Hopewell
- Zoning
- R
- Total Property HLA
- 6338
- Master on Main Level
- Yes
Mortgage Calculator
“ Based on information submitted to the MLS GRID as of . All data is obtained from various sources and may not have been verified by broker or MLS GRID. Supplied Open House Information is subject to change without notice. All information should be independently reviewed and verified for accuracy. Some IDX listings have been excluded from this website. Properties may or may not be listed by the office/agent presenting the information © 2026 Canopy MLS as distributed by MLS GRID”

Last Updated: