3322 Stettler View Road, Charlotte, NC 28210
- $710,000
- 4
- BD
- 4
- BA
- 2,330
- SqFt




Listing courtesy of COMPASS. andrew.rosen@compass.com
Sold listing courtesy of Dickens Mitchener & Associates Inc
- Sold Price
- $710,000
- List Price
- $700,000
- MLS#
- 4157627
- Status
- CLOSED
- Days on Market
- 42
- Property Type
- Residential
- Year Built
- 1998
- Closing Date
- Aug 21, 2024
- Bedrooms
- 4
- Bathrooms
- 4
- Full Baths
- 3
- Half Baths
- 1
- Living Area
- 2,330
- Sq Ft Total
- 2330
- County
- Mecklenburg
- Subdivision
- South Hill
- Building Name
- South Hill
- Special Conditions
- None
Property Description
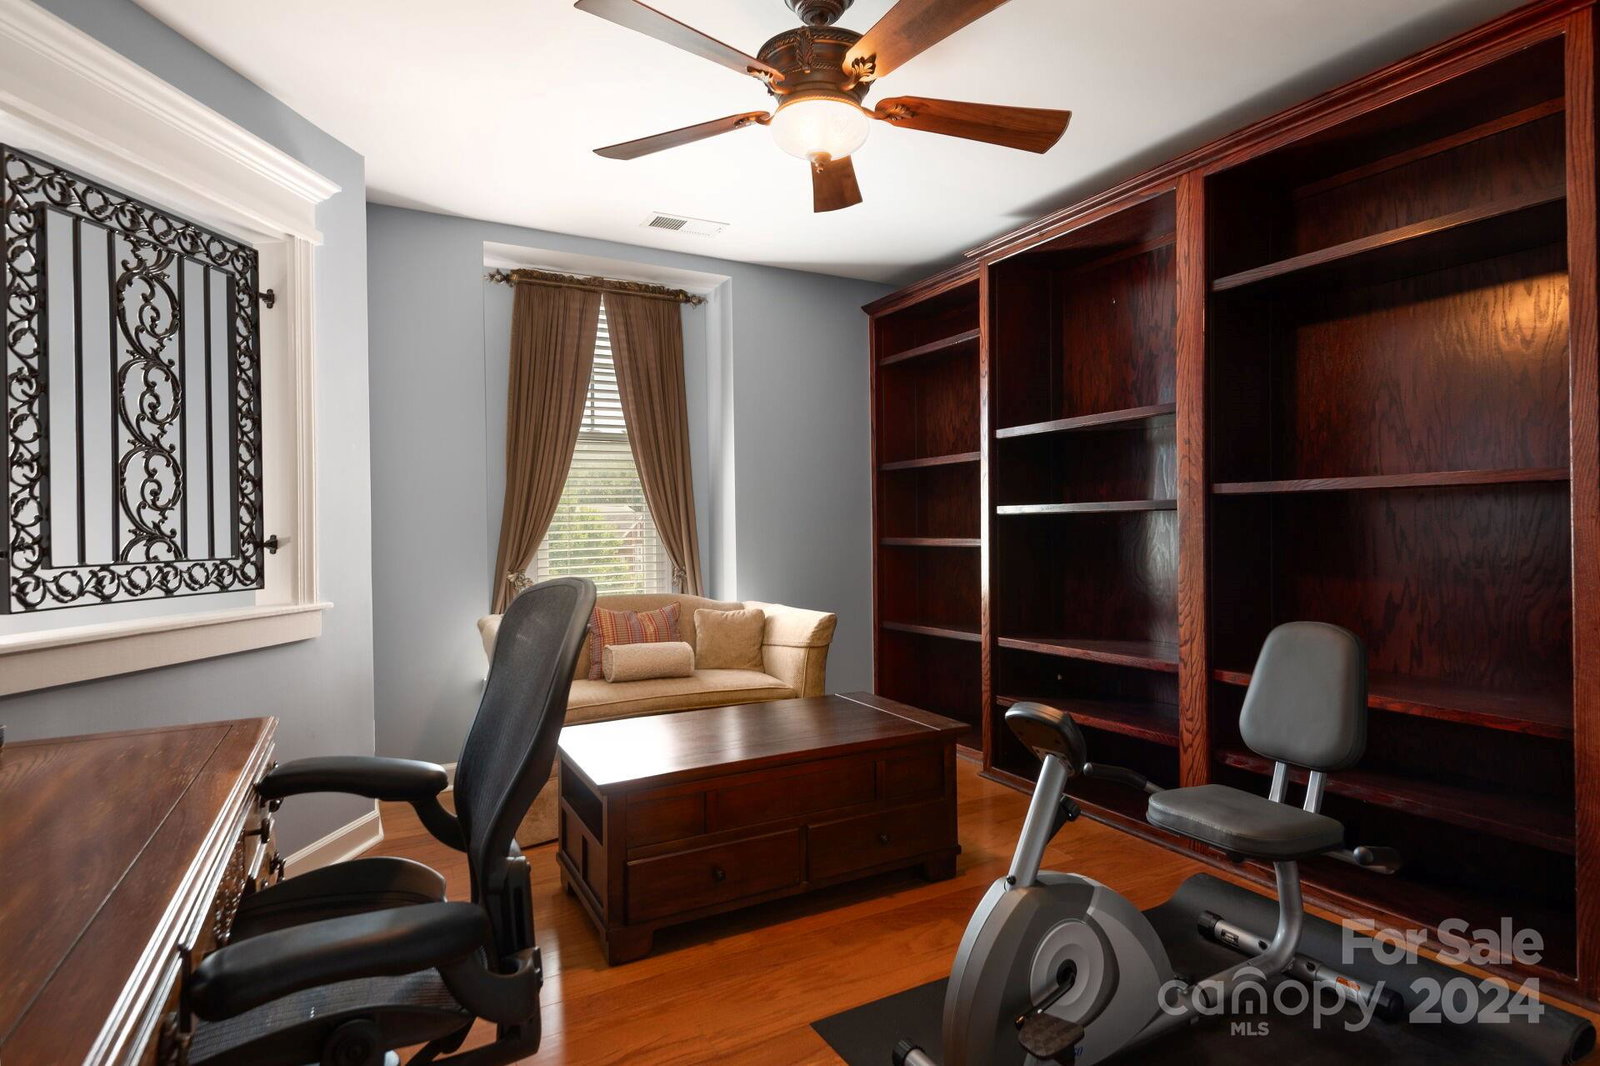
Welcome to the best of Southpark living! This move-in ready gem is nestled in South Hill and is one of the rare primary on main/two car garage units in the neighborhood. Enter to find beautiful hardwood floors throughout the main level. The kitchen includes a gas cooktop, stainless steel appliances, granite countertops and tile backsplash. Head into the primary bedroom and enjoy the extra light from triple windows and a cathedral ceiling. The renovated primary bath will impress and was just recently updated in 2023. Upstairs, you'll find spacious secondary bedrooms and an office, all featuring generous closets, multiple that are walk-in. A delightful hidden craft room, accessible through one of the upstairs bathrooms, adds a charming touch. Enjoy the tranquility of your enclosed private patio, perfect for relaxing or entertaining. Plus, you'll love the convenience of being right across the street from the community pool. Don't miss out on this incredible opportunity!
Additional Information
- Hoa Fee
- $315
- Hoa Fee Paid
- Monthly
- Fireplace
- Yes
- Interior Features
- Attic Stairs Pulldown, Cable Prewire, Garden Tub, Storage, Walk-In Closet(s)
- Floor Coverings
- Hardwood, Tile
- Equipment
- Dishwasher, Disposal, Electric Oven, Gas Cooktop, Gas Range, Gas Water Heater, Microwave, Plumbed For Ice Maker, Refrigerator
- Foundation
- Slab
- Main Level Rooms
- Bathroom-Full, Bathroom-Half, Den, Dining Room, Kitchen, Laundry, Living Room, Primary Bedroom
- Laundry Location
- Electric Dryer Hookup, Laundry Room, Main Level
- Heating
- Forced Air, Natural Gas
- Water
- City
- Sewer
- Public Sewer
- Exterior Construction
- Brick Full
- Parking
- Attached Garage, Garage Door Opener
- Driveway
- Concrete
- Elementary School
- Unspecified
- Middle School
- Unspecified
- High School
- Unspecified
- Total Property HLA
- 2330
Mortgage Calculator
“ Based on information submitted to the MLS GRID as of . All data is obtained from various sources and may not have been verified by broker or MLS GRID. Supplied Open House Information is subject to change without notice. All information should be independently reviewed and verified for accuracy. Some IDX listings have been excluded from this website. Properties may or may not be listed by the office/agent presenting the information © 2026 Canopy MLS as distributed by MLS GRID”

Last Updated: