6038 Robin Hollow Drive, Mint Hill, NC 28227
- $1,265,000
- 4
- BD
- 5
- BA
- 3,679
- SqFt






Listing courtesy of Ivester Jackson Distinctive Properties. ambermatzke@ivesterjackson.com
Sold listing courtesy of Dickens Mitchener & Associates Inc
- Sold Price
- $1,265,000
- List Price
- $1,299,999
- MLS#
- 4157584
- Status
- CLOSED
- Days on Market
- 39
- Property Type
- Residential
- Architectural Style
- Traditional
- Year Built
- 1963
- Closing Date
- Aug 14, 2024
- Bedrooms
- 4
- Bathrooms
- 5
- Full Baths
- 4
- Half Baths
- 1
- Lot Size
- 157,643
- Lot Size Area
- 3.6189999999999998
- Living Area
- 3,679
- Sq Ft Total
- 3679
- County
- Mecklenburg
- Subdivision
- Ellington Farm
- Special Conditions
- None
Property Description
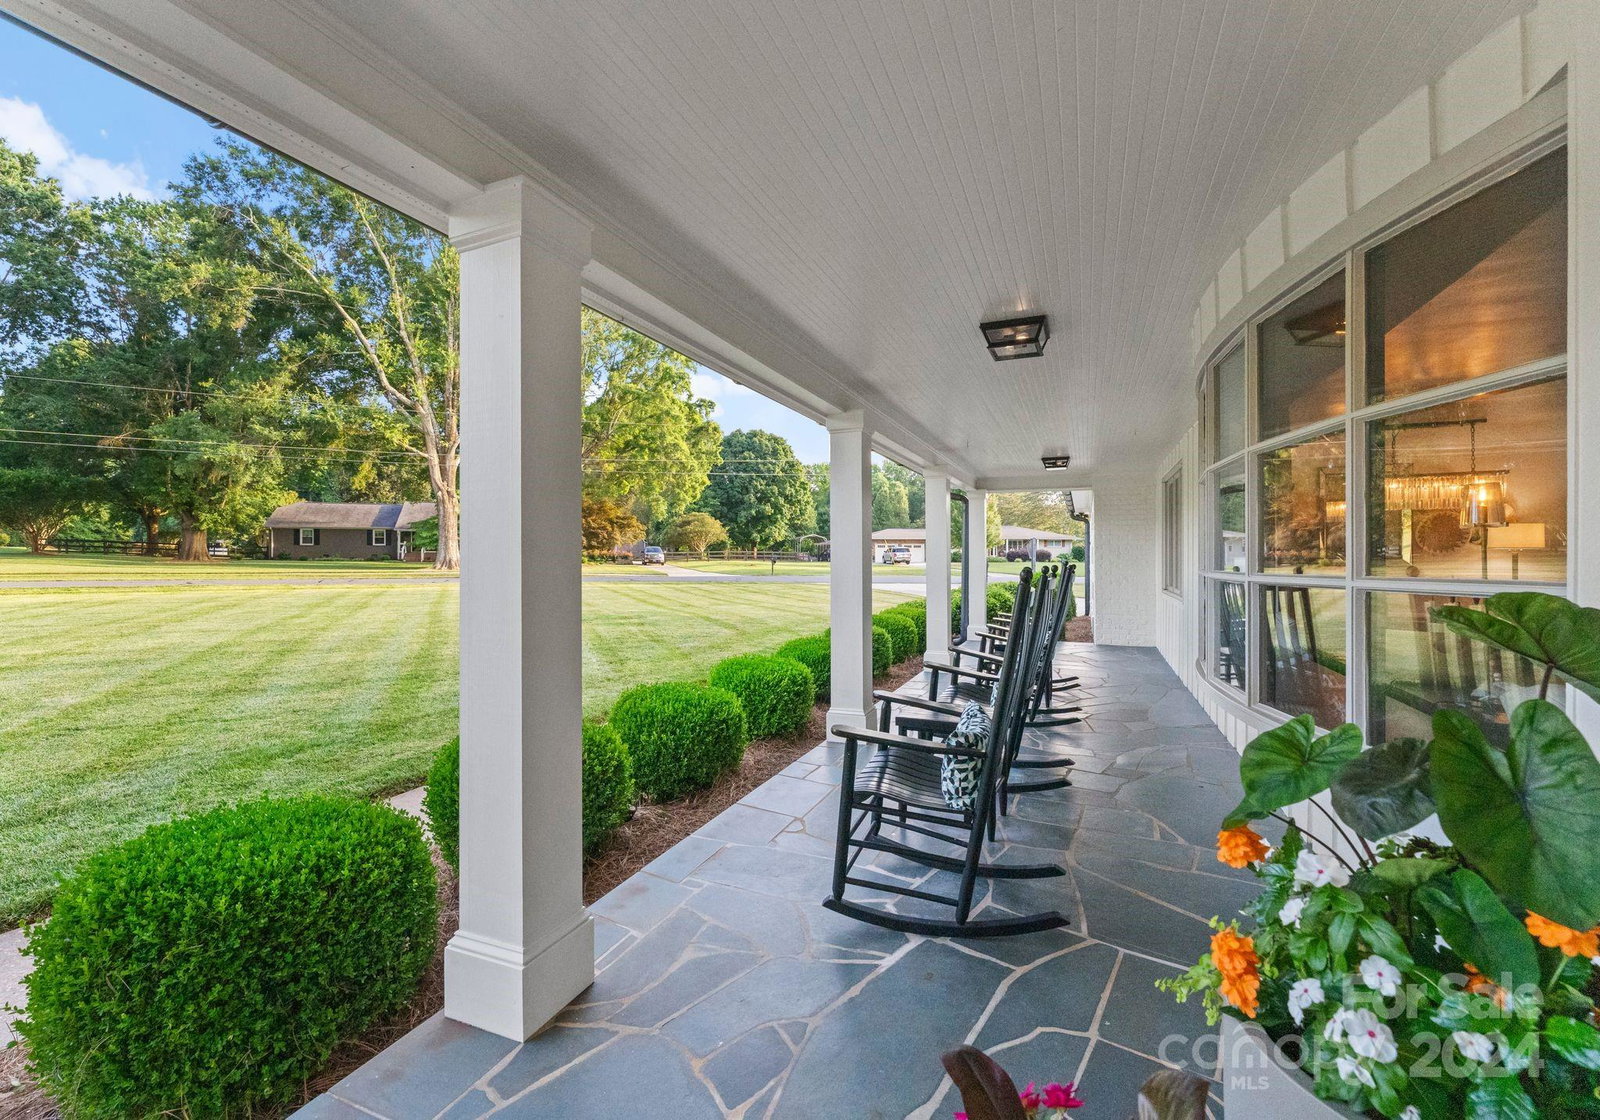
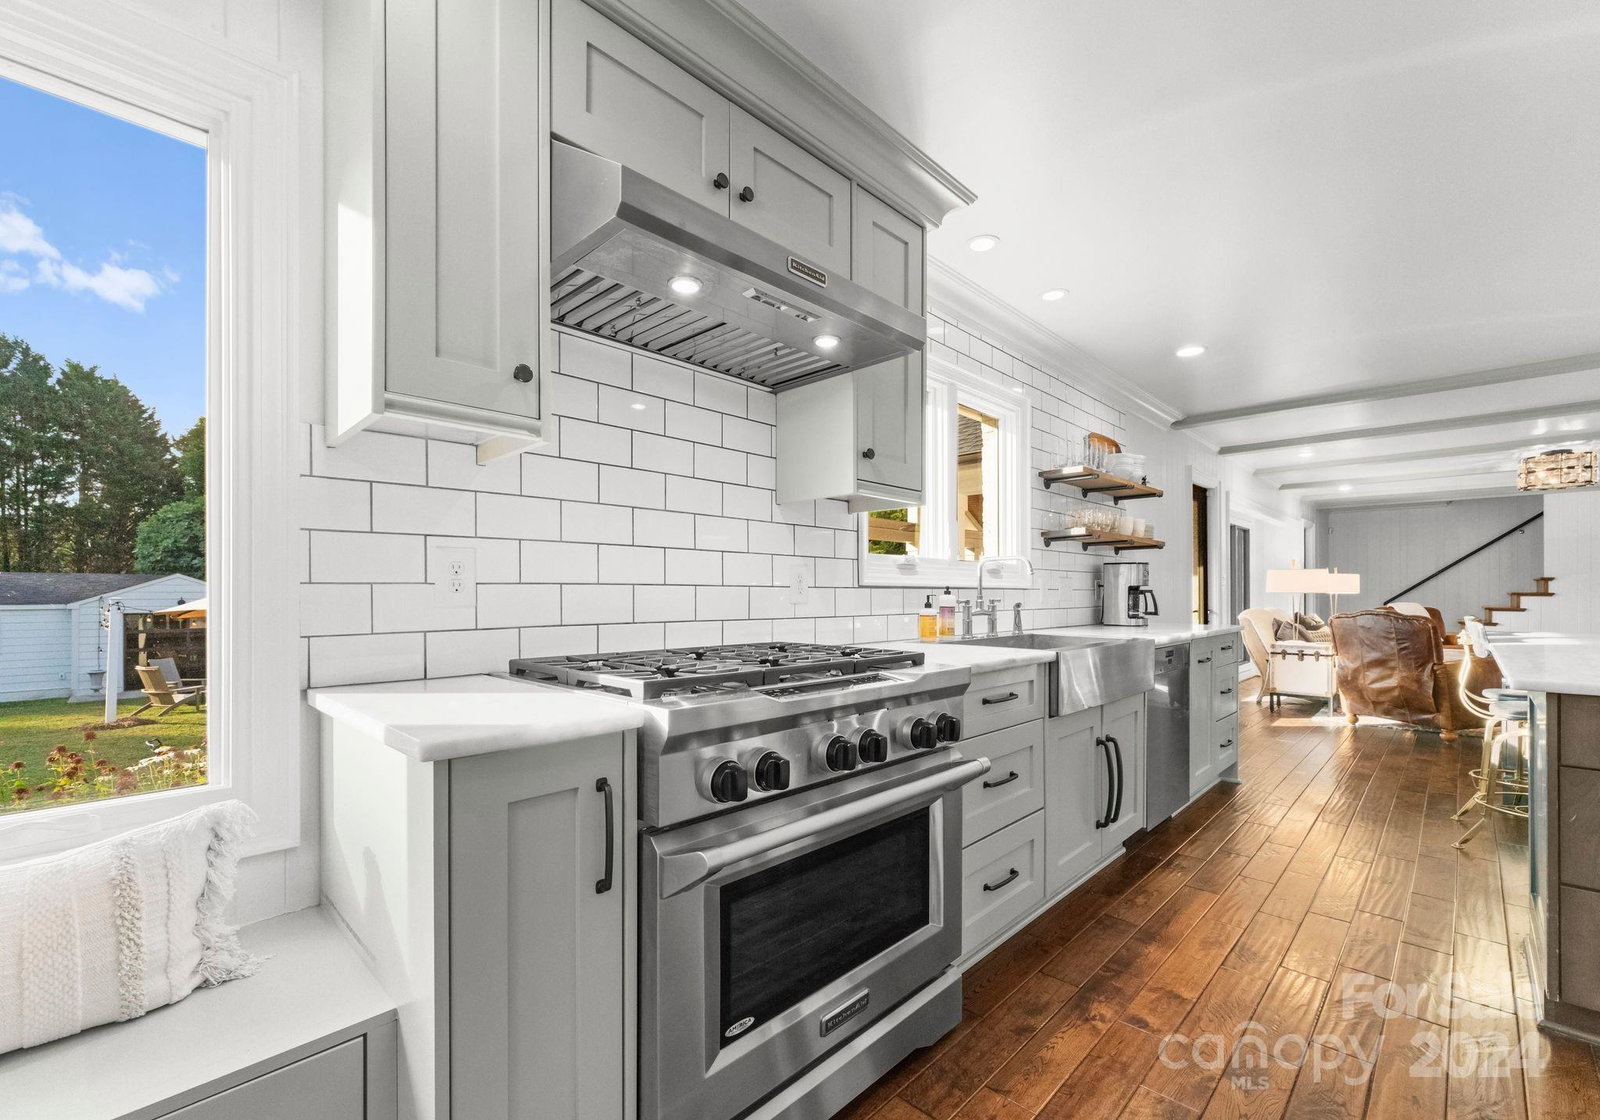
Welcome to peace and tranquility in this stunning and unique fully renovated property situated on 3+ acres located in the heart of Mint Hill! This home represents a true passion project. Metropolitan custom cabinetry, marble kitchen countertops, oversized island, scraped oak hardwood flooring and Restoration Hardware lighting through out and more! The backyard oasis awaits and welcomes you to a newly added covered back porch, stepping down into the expansive property leading you to the gorgeous newly added Casita. The main house has 4 bedrooms, 3.5 baths. The Casita provides a great entertaining space and features 1 full bath. The detached 4 car garage and large driveway provide ample amounts of parking for entertaining! This home exudes beauty from every angle! Located in walking distance to downtown Mint Hill, shops, restaurants and more!
Additional Information
- Fireplace
- Yes
- Interior Features
- Attic Walk In, Cable Prewire, Entrance Foyer, Garden Tub, Kitchen Island, Storage, Walk-In Closet(s)
- Floor Coverings
- Carpet, Stone, Tile, Wood
- Equipment
- Dishwasher, Disposal, Double Oven, Electric Oven, Exhaust Fan, Exhaust Hood, Gas Range, Microwave, Plumbed For Ice Maker, Self Cleaning Oven, Tankless Water Heater, Wall Oven
- Foundation
- Crawl Space
- Main Level Rooms
- Primary Bedroom, Bathroom-Full, Bedroom(s), Bathroom-Full, Bathroom-Half, Family Room, Living Room, Kitchen, Breakfast, Dining Room
- Laundry Location
- Electric Dryer Hookup, Mud Room, Main Level, Sink, Washer Hookup
- Heating
- Heat Pump, Natural Gas
- Water
- City
- Sewer
- Public Sewer
- Exterior Construction
- Brick Partial, Fiber Cement
- Roof
- Shingle
- Parking
- Attached Garage, Detached Garage
- Driveway
- Concrete, Paved
- Lot Description
- Orchard(s), Wooded
- Elementary School
- Unspecified
- Middle School
- Unspecified
- High School
- Unspecified
- Zoning
- R
- Total Property HLA
- 3679
- Master on Main Level
- Yes
Mortgage Calculator
“ Based on information submitted to the MLS GRID as of . All data is obtained from various sources and may not have been verified by broker or MLS GRID. Supplied Open House Information is subject to change without notice. All information should be independently reviewed and verified for accuracy. Some IDX listings have been excluded from this website. Properties may or may not be listed by the office/agent presenting the information © 2026 Canopy MLS as distributed by MLS GRID”

Last Updated: