434 Cranford Drive, Pineville, NC 28134
- $468,000
- 4
- BD
- 3
- BA
- 2,260
- SqFt






Listing courtesy of COMPASS. Jackie.lewis@compass.com
Sold listing courtesy of Cottingham Chalk
- Sold Price
- $468,000
- List Price
- $475,000
- MLS#
- 4157558
- Status
- CLOSED
- Days on Market
- 55
- Property Type
- Residential
- Architectural Style
- Arts and Crafts
- Year Built
- 2021
- Closing Date
- Aug 29, 2024
- Bedrooms
- 4
- Bathrooms
- 3
- Full Baths
- 2
- Half Baths
- 1
- Lot Size
- 3,920
- Lot Size Area
- 0.09
- Living Area
- 2,260
- Sq Ft Total
- 2260
- County
- Mecklenburg
- Subdivision
- Preston Park
- Special Conditions
- None
Property Description
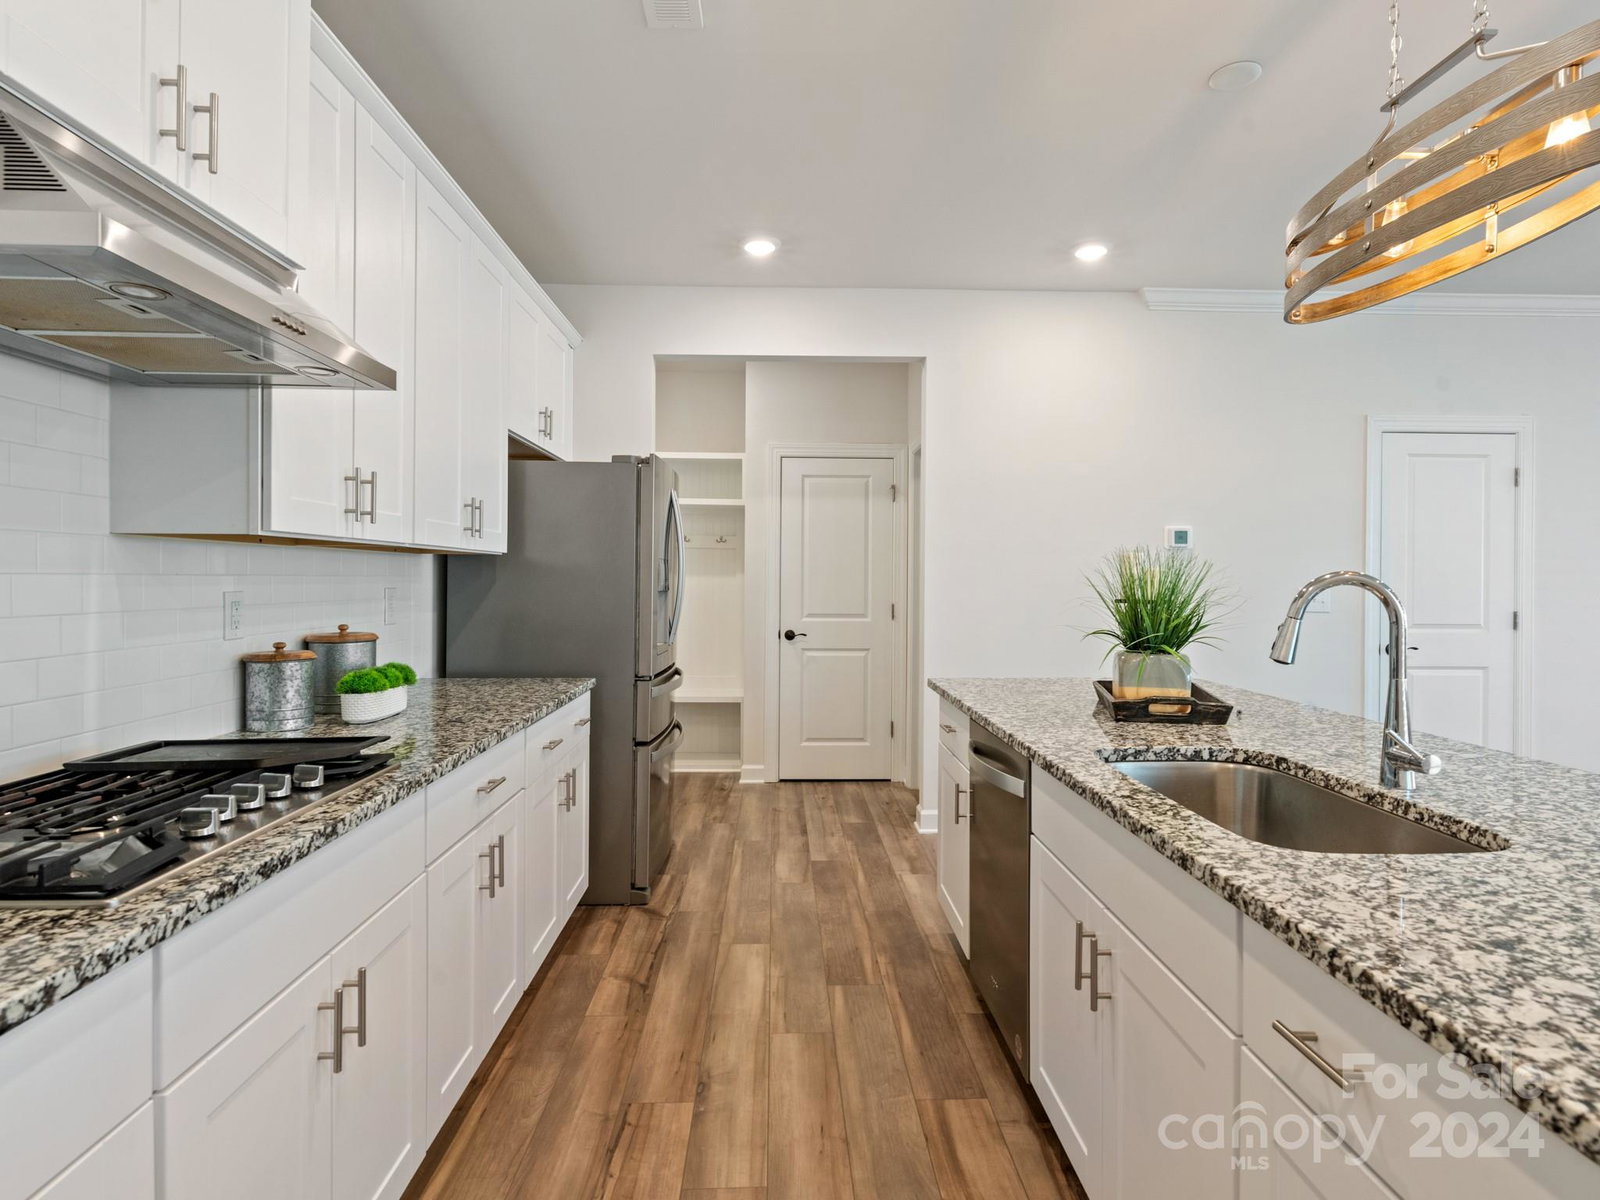
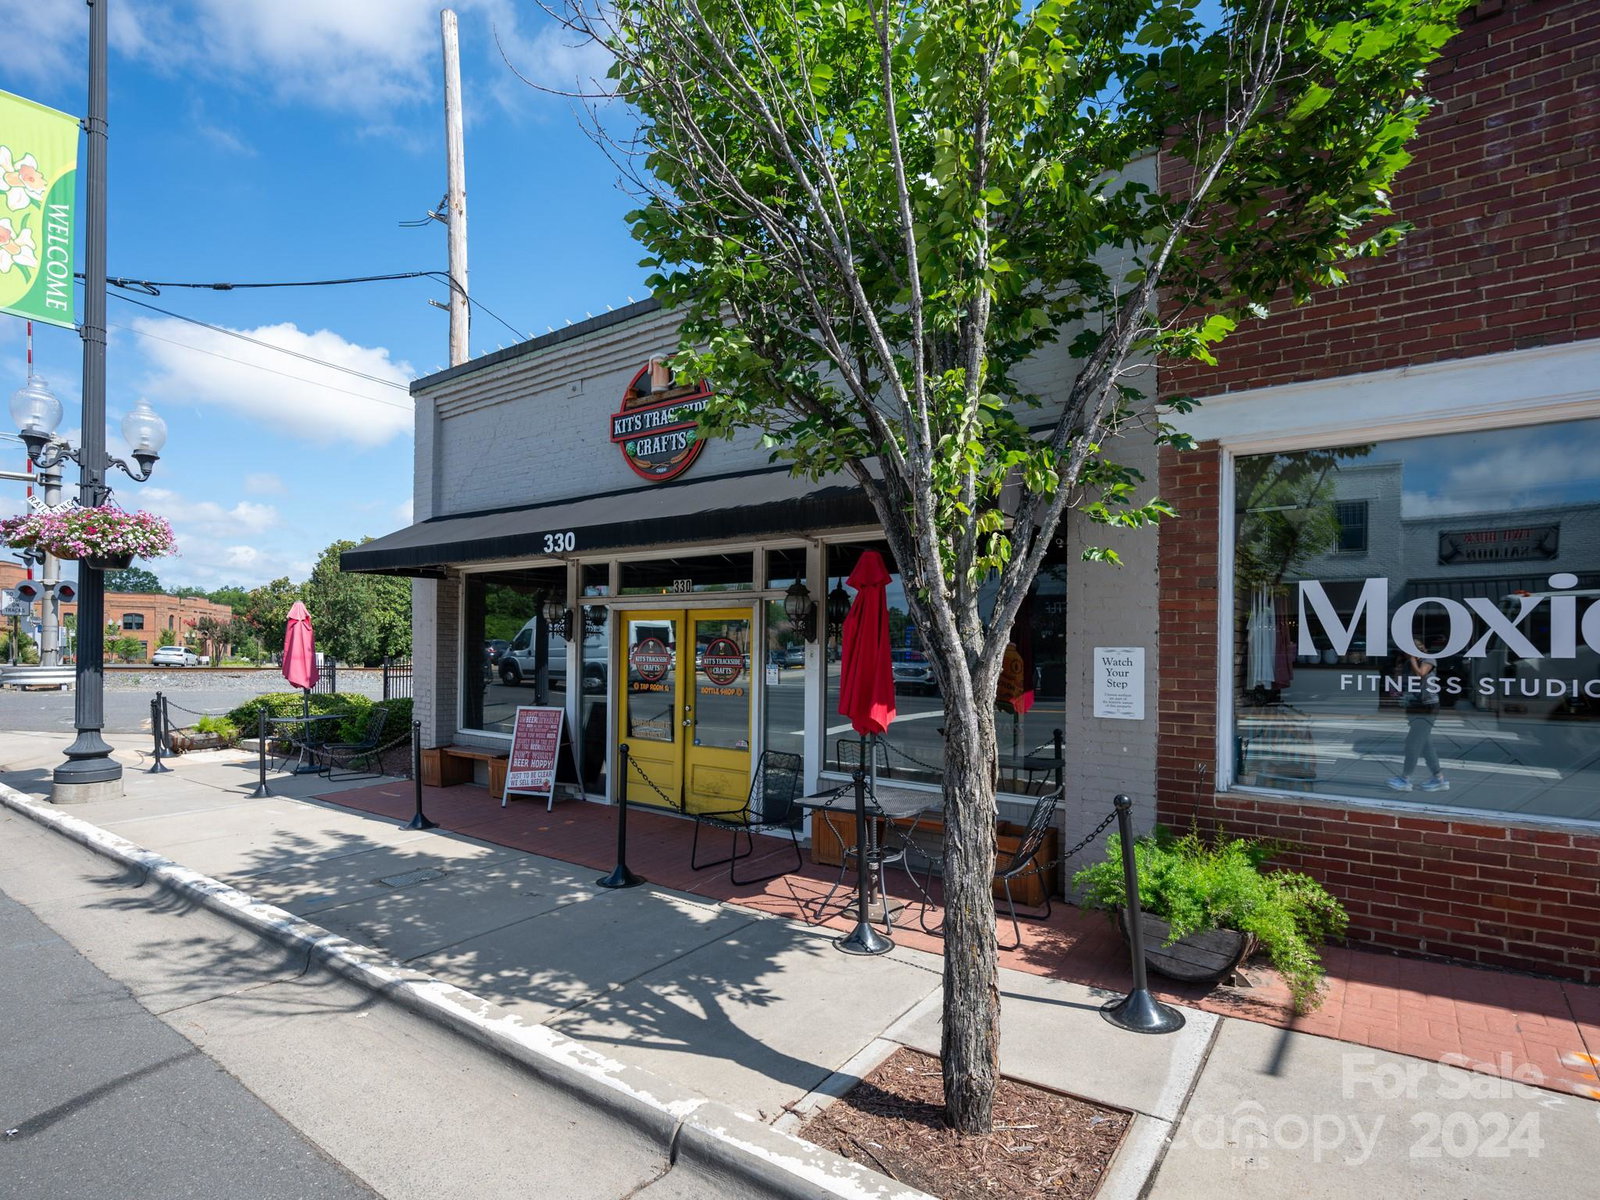
Seller offering a One Year Home Warranty. Welcome Home to this quaint little town (Pineville, NC) bordering Charlotte. A lifestyle in the Preston Park Community affords you the conveniences of walking to a host of shopping & dining options as well as many nearby parks&trails. You will also find easy access to major highways 77,485; short drive to light rail & an easy drive to Uptown Charlotte in less than 20 minutes. This charming home features a rocking chair front porch & fenced front yard. Stepping inside the Chefs kitchen is accented w/an extended island; gas cooktop; Wall oven & microwave,beautiful white cabinets, single bowl sink & tile backsplash. Entertaining is a breeze w/the open-concept floor plan overlooking the dining &great room. Upstairs you will find the private primary suite; spacious shower; Built in Custom shelves in the walk-in closet;dual sinks & tile floors.You also have a seperate laundry room & 3 additional bedrooms. Amenities include: Outdoor pool & Playground.
Additional Information
- Hoa Fee
- $80
- Hoa Fee Paid
- Monthly
- Community Features
- Cabana, Playground, Recreation Area, Sidewalks
- Interior Features
- Attic Stairs Pulldown, Breakfast Bar, Built-in Features, Drop Zone, Entrance Foyer, Kitchen Island, Open Floorplan, Walk-In Closet(s)
- Floor Coverings
- Carpet, Tile, Vinyl
- Equipment
- Dishwasher, Gas Cooktop
- Foundation
- Slab
- Main Level Rooms
- Kitchen, Great Room, Dining Area, Bathroom-Half
- Laundry Location
- Laundry Room
- Heating
- Central
- Water
- City
- Sewer
- Public Sewer
- Exterior Construction
- Fiber Cement, Stone Veneer
- Roof
- Shingle
- Parking
- Driveway, Electric Vehicle Charging Station(s), Attached Garage, Garage Faces Rear
- Driveway
- Concrete, Paved
- Elementary School
- Pineville
- Middle School
- Quail Hollow
- High School
- South Mecklenburg
- Builder Name
- Meritage
- Total Property HLA
- 2260
Mortgage Calculator
“ Based on information submitted to the MLS GRID as of . All data is obtained from various sources and may not have been verified by broker or MLS GRID. Supplied Open House Information is subject to change without notice. All information should be independently reviewed and verified for accuracy. Some IDX listings have been excluded from this website. Properties may or may not be listed by the office/agent presenting the information © 2026 Canopy MLS as distributed by MLS GRID”

Last Updated: