148 Meadow Lake Road, Asheville, NC 28803
- $575,000
- 4
- BD
- 3
- BA
- 2,521
- SqFt




Listing courtesy of Whitesell Real Estate Group. bradwhitesellrealtor@gmail.com
Sold listing courtesy of Walnut Cove Realty/Allen Tate/Beverly-Hanks
- Sold Price
- $575,000
- List Price
- $585,000
- MLS#
- 4157542
- Status
- CLOSED
- Days on Market
- 48
- Property Type
- Residential
- Architectural Style
- Ranch
- Year Built
- 1992
- Closing Date
- Aug 29, 2024
- Bedrooms
- 4
- Bathrooms
- 3
- Full Baths
- 3
- Lot Size
- 10,018
- Lot Size Area
- 0.23
- Living Area
- 2,521
- Sq Ft Total
- 2521
- County
- Buncombe
- Subdivision
- Forest Lake
- Special Conditions
- None
Property Description
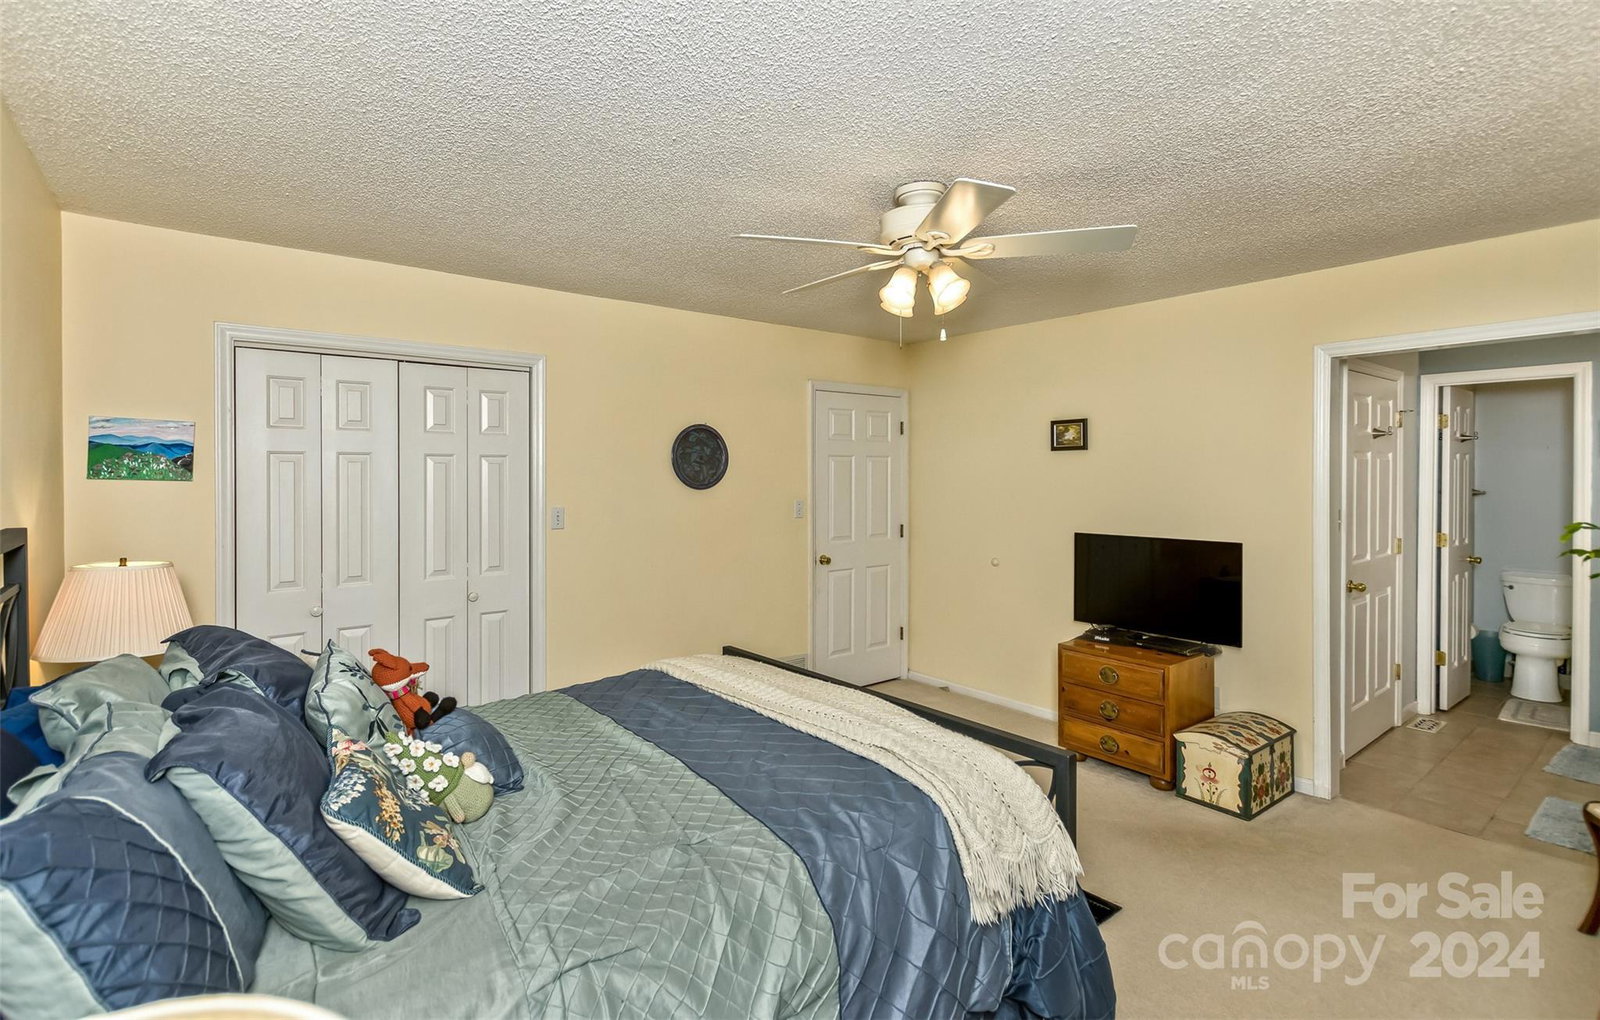
WOW! So much to love about this well appointed beauty in lovely Forest Lake! Main level entry from the garage or front porch, big/open rooms, vaulted ceilings and FP in the living room, and big bedrooms with plenty of closet space. Finished basement area offers flex space-bedroom(s) w/ full bath, office, rec room, and unfin. area for storage. Numerous options! Recent updates include deck, FP, heat/ac and roof (2012). Outside enjoy a private, fenced back yard with a new 12' X 24' deck and rocking chair front porch. While on the front porch, you can relax to the sounds of the fountain from the community lake! This is only 2 doors down, and provides easy access to the trails, playground, and picnic area. Overall, you'll enjoy the privacy near the end of the street in one of the most sought after planned communities in Asheville (HOA dues only $25/mo!). 5 minutes to I-40, 10 minutes to Mission Hospital, and 15 minutes to downtown Asheville. WIN-WIN-WIN! Come see it NOW. Won't last long!
Additional Information
- Hoa Fee
- $300
- Hoa Fee Paid
- Annually
- Fireplace
- Yes
- Floor Coverings
- Wood
- Equipment
- Dishwasher, Disposal, Dryer, Electric Oven, Electric Range, Microwave, Refrigerator, Washer/Dryer
- Foundation
- Basement
- Main Level Rooms
- Living Room, Kitchen, Dining Room, Primary Bedroom, Bedroom(s), Bedroom(s), Bathroom-Full, Bathroom-Full, Laundry
- Laundry Location
- Main Level
- Heating
- Central, Forced Air, Natural Gas
- Water
- City
- Sewer
- Public Sewer
- Exterior Construction
- Hardboard Siding
- Roof
- Shingle
- Parking
- Driveway, Attached Garage, Garage Door Opener, Garage Faces Front
- Driveway
- Concrete, Paved
- Lot Description
- Private, Wooded
- Elementary School
- William Estes
- Middle School
- Valley Springs
- High School
- T.C. Roberson
- Zoning
- RS4
- Total Property HLA
- 2521
- Master on Main Level
- Yes
Mortgage Calculator
“ Based on information submitted to the MLS GRID as of . All data is obtained from various sources and may not have been verified by broker or MLS GRID. Supplied Open House Information is subject to change without notice. All information should be independently reviewed and verified for accuracy. Some IDX listings have been excluded from this website. Properties may or may not be listed by the office/agent presenting the information © 2026 Canopy MLS as distributed by MLS GRID”

Last Updated: