760 Monticello Drive, Fort Mill, SC 29708
- $520,000
- 3
- BD
- 2
- BA
- 1,996
- SqFt



Listing courtesy of 1 Percent Lists Advantage. lisa@1percentlists.com
Sold listing courtesy of Carolina Real Estate Experts The Dan Jones Group
- Sold Price
- $520,000
- List Price
- $525,000
- MLS#
- 4157516
- Status
- CLOSED
- Days on Market
- 65
- Property Type
- Residential
- Year Built
- 1998
- Closing Date
- Sep 16, 2024
- Bedrooms
- 3
- Bathrooms
- 2
- Full Baths
- 2
- Lot Size
- 11,761
- Lot Size Area
- 0.27
- Living Area
- 1,996
- Sq Ft Total
- 1996
- County
- York
- Subdivision
- Palmetto Plantation
- Building Name
- Palmetto Plantation
- Special Conditions
- None
Property Description
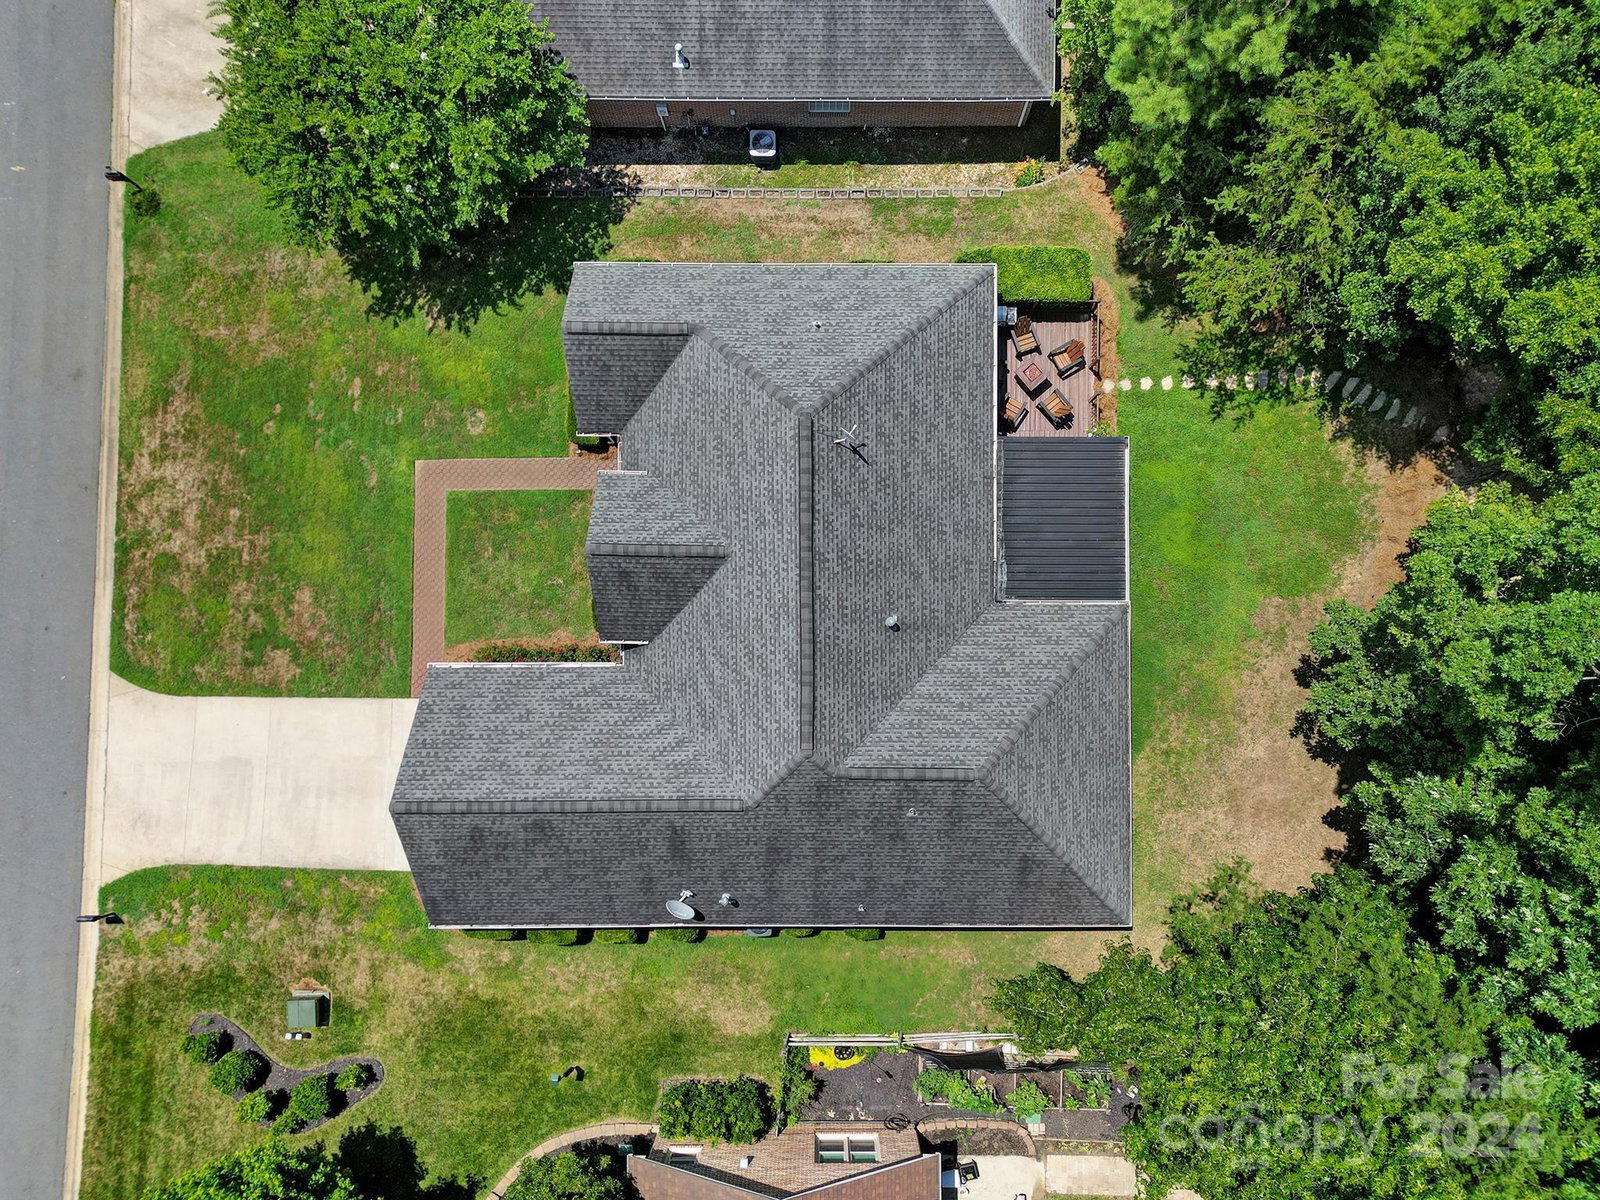
One level living at it's best! Welcome home to this 3 BR/2 BA beautifully updated custom built, full brick, home! Once you drive up sloped driveway, you enter oversized, flat, 2-car garage. Upon entering home, you will be greeted by a spacious foyer w/stone flooring. The formal dining w/hardwood floors & the family room w/trey ceiling, brick fireplace, surround sound & hardwood floors adjoin foyer. The kitchen w/stainless steel appliances, double sink, abundance of cabinet space, breakfast bar & breakfast area located just off family room. Access to spacious laundry room w/build in cabinets & access to large 2-car garage from the kitchen. The large primary bedroom with tray ceiling gives way to a lovely primary bath boasting jetted tub, shower, double sinks, private lavatory & large walk in closet. Two secondary bedrooms & another full bath finish out interior living space. Out back, enjoy the large screened porch, the deck & large private yard! New HVAC, Hot Water Tank & newer roof!
Additional Information
- Hoa Fee
- $58
- Hoa Fee Paid
- Monthly
- Fireplace
- Yes
- Interior Features
- Attic Stairs Pulldown, Breakfast Bar, Entrance Foyer, Garden Tub, Open Floorplan, Pantry, Split Bedroom, Walk-In Closet(s), Whirlpool
- Floor Coverings
- Carpet, Stone, Tile, Wood
- Equipment
- Dishwasher, Disposal, Exhaust Fan, Gas Range, Gas Water Heater, Microwave, Oven, Plumbed For Ice Maker, Self Cleaning Oven, Washer/Dryer
- Foundation
- Slab
- Main Level Rooms
- Primary Bedroom, Bedroom(s), Bedroom(s), Bathroom-Full, Bathroom-Full, Kitchen, Dining Room, Bar/Entertainment, Breakfast, Family Room, Laundry
- Laundry Location
- Inside, Laundry Room, Main Level
- Heating
- Central, Natural Gas
- Water
- County Water
- Sewer
- County Sewer
- Exterior Features
- Hot Tub
- Exterior Construction
- Brick Full
- Roof
- Shingle
- Parking
- Driveway, Attached Garage
- Driveway
- Concrete, Paved
- Lot Description
- Cul-De-Sac, Private
- Elementary School
- Tega Cay
- Middle School
- Gold Hill
- High School
- Fort Mill
- Total Property HLA
- 1996
- Master on Main Level
- Yes
Mortgage Calculator
“ Based on information submitted to the MLS GRID as of . All data is obtained from various sources and may not have been verified by broker or MLS GRID. Supplied Open House Information is subject to change without notice. All information should be independently reviewed and verified for accuracy. Some IDX listings have been excluded from this website. Properties may or may not be listed by the office/agent presenting the information © 2026 Canopy MLS as distributed by MLS GRID”

Last Updated: