1262 Brawley School Road Unit #A, Mooresville, NC 28117
- $425,000
- 4
- BD
- 3
- BA
- 2,028
- SqFt




Listing courtesy of Lake Norman Realty, Inc.. 704-663-3655
Sold listing courtesy of Keller Williams Unified
- Sold Price
- $425,000
- List Price
- $430,000
- MLS#
- 4157508
- Status
- CLOSED
- Days on Market
- 233
- Property Type
- Residential
- Year Built
- 2022
- Closing Date
- Feb 26, 2025
- Bedrooms
- 4
- Bathrooms
- 3
- Full Baths
- 2
- Half Baths
- 1
- Lot Size
- 3,615
- Lot Size Area
- 0.083
- Living Area
- 2,028
- Sq Ft Total
- 2028
- County
- Iredell
- Subdivision
- Forest Lake
- Special Conditions
- None
Property Description
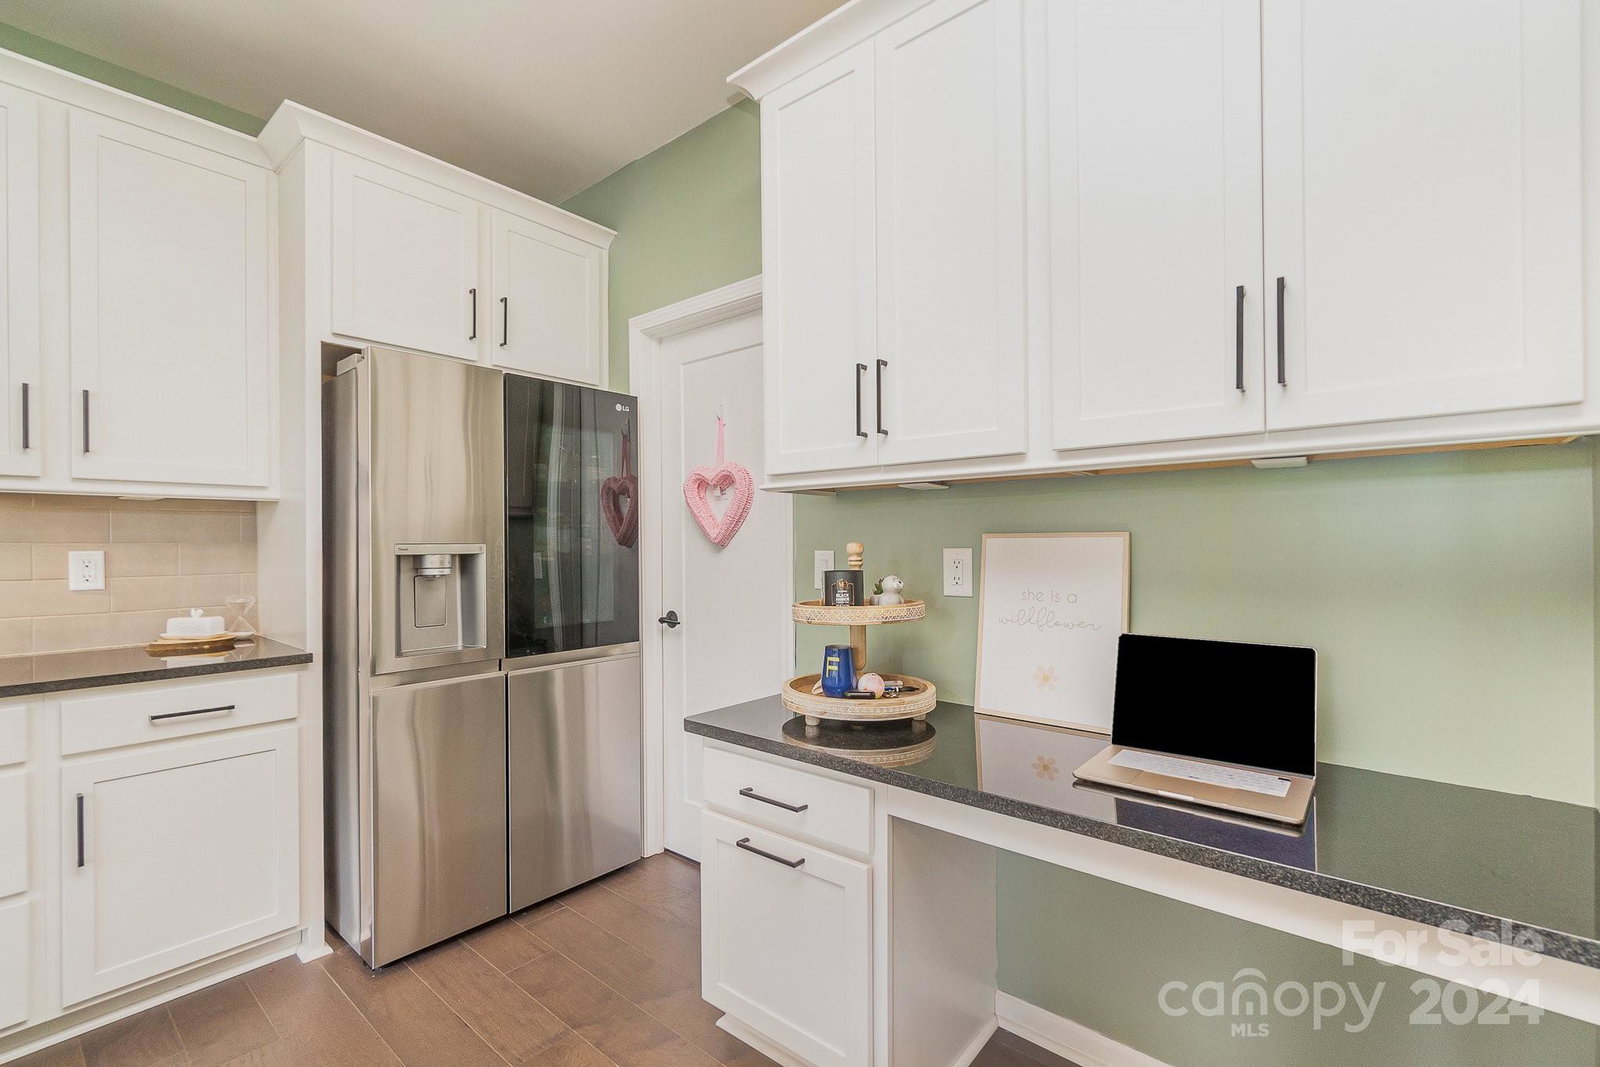
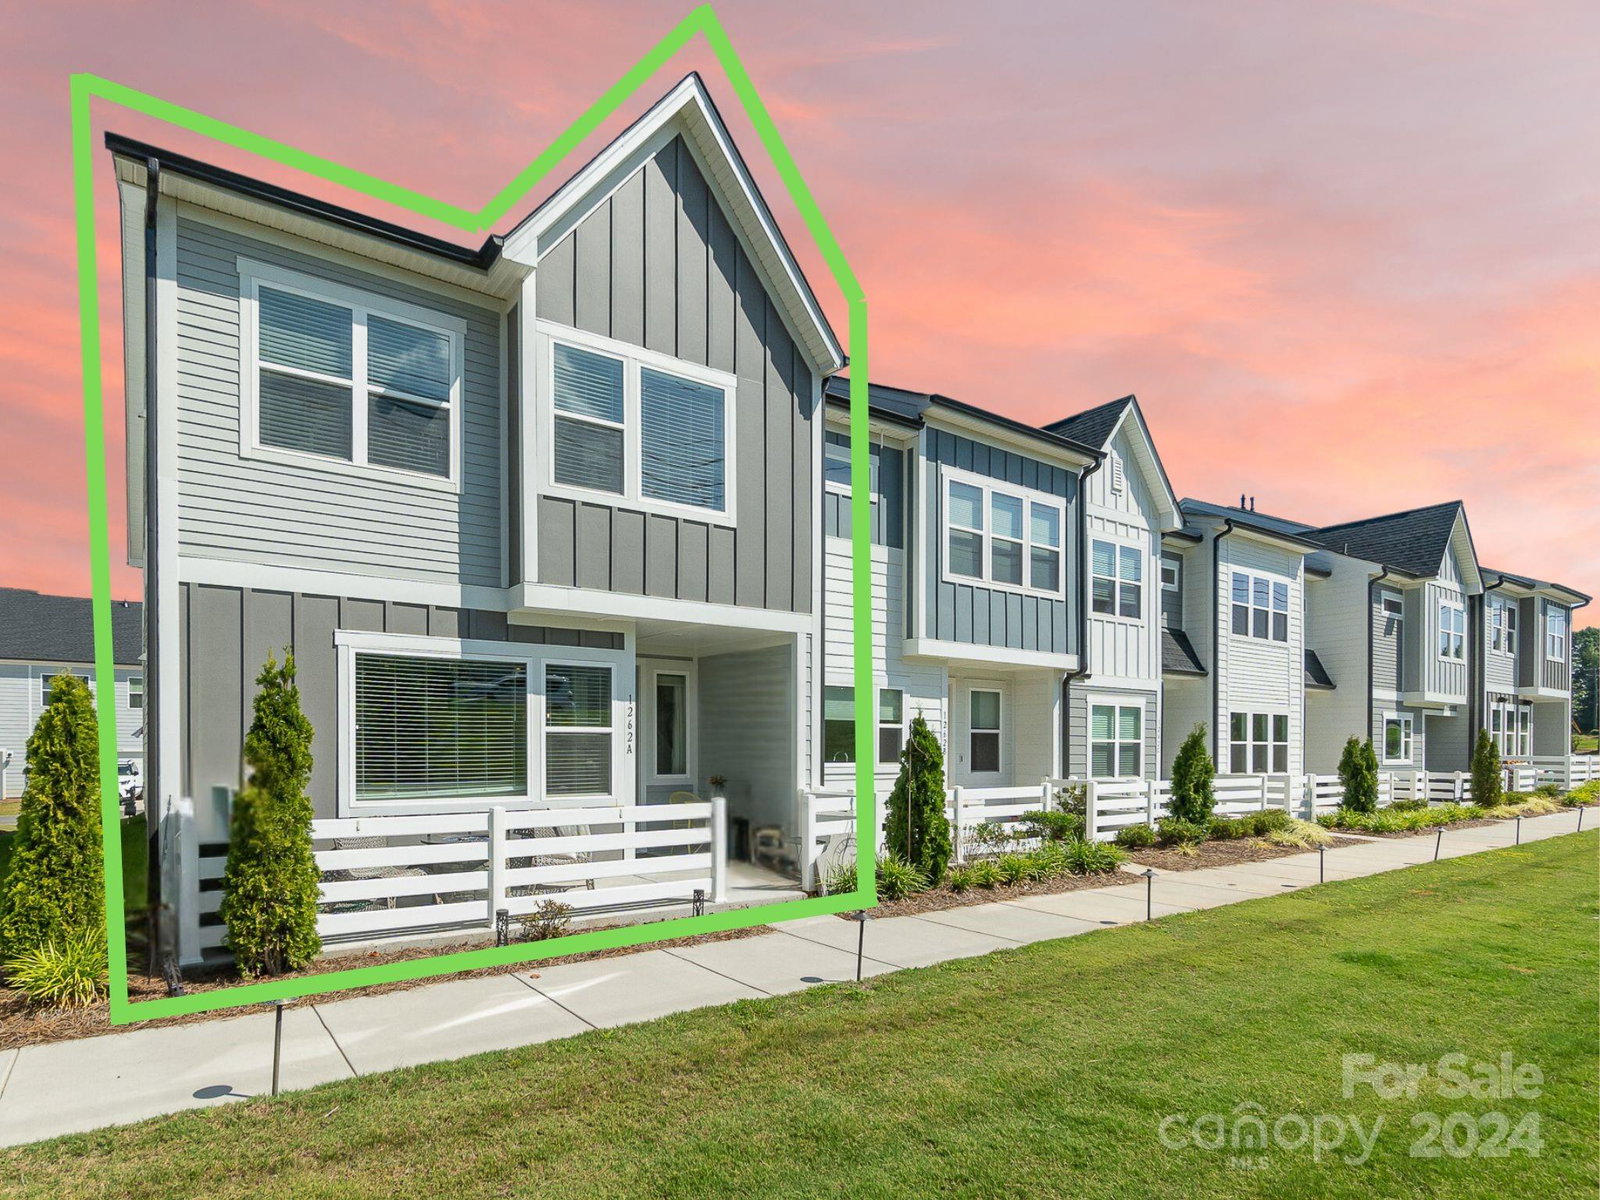
Welcome home to this better-than-new, end unit located off the highly desirable Brawley Peninsula that features custom updates in the newly established luxury TH community. Enter from the 2-car garage or front patio & you'll fall in love w/the open floor plan that showcases the gourmet kitchen w/large center island, granite countertops, walk-in pantry & natural gas cooktop. Relax by the electric fireplace w/cedar wood mantle & shiplap feature wall. Work from home at your built-in desk in the kitchen or utilize the 4th BR as a designated office space. Upstairs, the spacious primary bedroom features tray ceilings w/8ft doorways and natural lighting. Enter into the luxurious ensuite bath w/ separate double vanities, glass door shower and private water closet. Head into the walk-in closet, laundry room & 2 more generously sized bedrooms to complete your upstairs space. Close to highly rated schools, Lake Norman access, Mooresville restaurants & I77 for an easy commute to Charlotte.
Additional Information
- Hoa Fee
- $197
- Hoa Fee Paid
- Monthly
- Community Features
- Recreation Area, Sidewalks, Street Lights, Walking Trails, Other
- Fireplace
- Yes
- Interior Features
- Attic Other, Drop Zone, Kitchen Island, Open Floorplan, Pantry, Walk-In Closet(s), Walk-In Pantry
- Floor Coverings
- Carpet, Hardwood
- Equipment
- Dishwasher, Gas Range, Microwave, Oven
- Foundation
- Slab
- Main Level Rooms
- Kitchen, Living Room, Bathroom-Half, Dining Room
- Laundry Location
- Laundry Room, Upper Level
- Heating
- Forced Air, Heat Pump
- Water
- City
- Sewer
- Public Sewer
- Exterior Features
- Lawn Maintenance
- Exterior Construction
- Fiber Cement
- Roof
- Composition
- Parking
- Driveway, Attached Garage, Garage Door Opener, Garage Faces Rear
- Driveway
- Concrete, Paved
- Lot Description
- End Unit
- Elementary School
- Woodland Heights
- Middle School
- Woodland Heights
- High School
- Lake Norman
- Builder Name
- TriPointe Homes
- Total Property HLA
- 2028
Mortgage Calculator
“ Based on information submitted to the MLS GRID as of . All data is obtained from various sources and may not have been verified by broker or MLS GRID. Supplied Open House Information is subject to change without notice. All information should be independently reviewed and verified for accuracy. Some IDX listings have been excluded from this website. Properties may or may not be listed by the office/agent presenting the information © 2026 Canopy MLS as distributed by MLS GRID”

Last Updated: