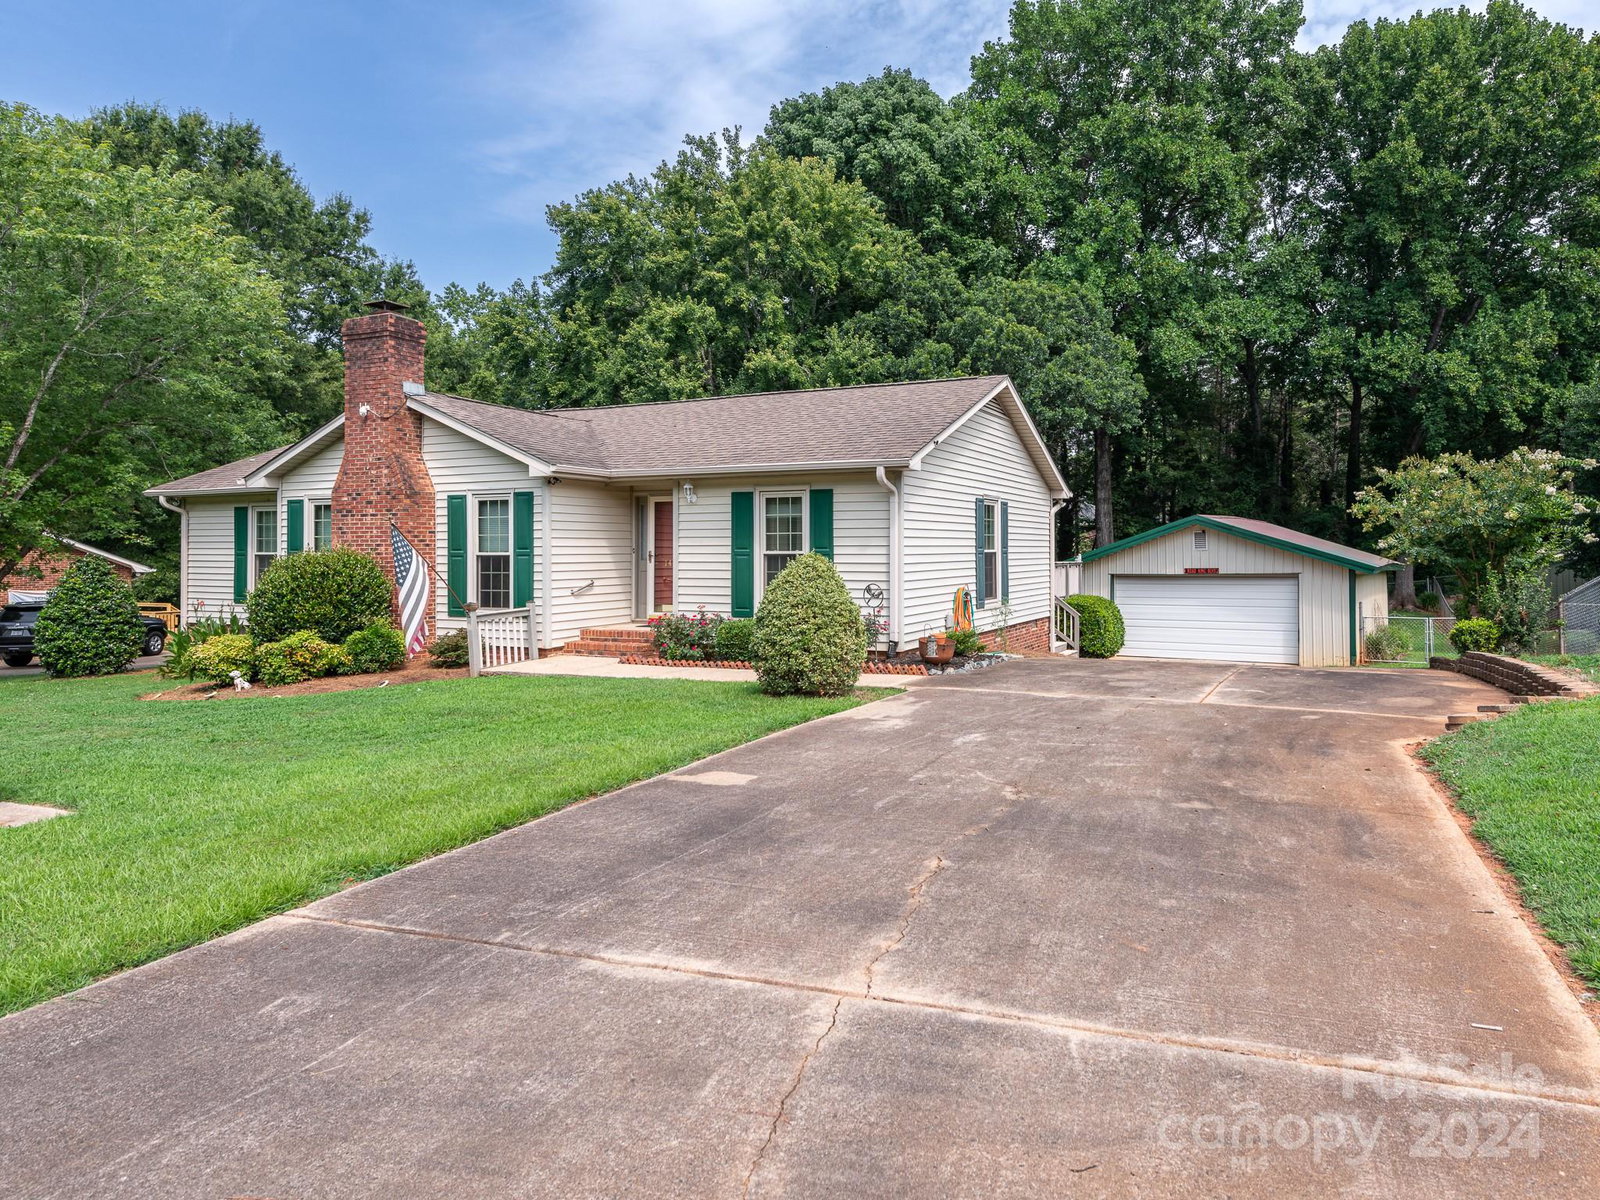
14301 Clearvale Drive, Mint Hill, NC 28227
- $360,000
- 3
- BD
- 2
- BA
- 1,518
- SqFt




Listing courtesy of Keller Williams Ballantyne Area. listings@hprea.com
Sold listing courtesy of RE/MAX EXECUTIVE
- Sold Price
- $360,000
- List Price
- $370,000
- MLS#
- 4157501
- Status
- CLOSED
- Days on Market
- 93
- Property Type
- Residential
- Year Built
- 1977
- Closing Date
- Oct 24, 2024
- Bedrooms
- 3
- Bathrooms
- 2
- Full Baths
- 2
- Lot Size
- 18,730
- Lot Size Area
- 0.43
- Living Area
- 1,518
- Sq Ft Total
- 1518
- County
- Mecklenburg
- Subdivision
- Eastside Estates
- Special Conditions
- None
Property Description
WATCH 3D MATTERPORT TOUR! Charming ranch style home with on almost a 1/2 acre of private property. Home features a large shaded backyard with deck perfect for hosting family & friends. Deck has an aluminum roof and fits perfectly around a Hot Tub! Inside find cozy living room w/ vaulted wood beam ceilings and focal brick hearth surrounding the wood burning fireplace. Eat-in kitchen w/ new drop in utility sink & dishwasher has oversized pantry & laundry area for storage. Primary bedroom w/ UPDATED ensuite including marble flooring & vanity + fresh paint. Crawlspace was recently re-done with new vapor barrier for a clean outside storage option. 2 car oversized detached metal garage w/ double door on front and single door on back allowing you to drive through to backyard. TWO 10x10 out buildings for plenty of outside storage. UPDATES include NEW AC & Heat Pump, Gutters w/ Leaf Guard. Well was replaced in 2009. Roof, vinyl siding & insulated glass windows are all less than 10 years old!
Additional Information
- Fireplace
- Yes
- Interior Features
- Attic Stairs Pulldown, Pantry, Walk-In Closet(s)
- Floor Coverings
- Carpet, Vinyl
- Equipment
- Oven
- Foundation
- Crawl Space
- Main Level Rooms
- Bedroom(s), Bathroom-Full, Living Room, Bedroom(s), Primary Bedroom, Kitchen, Breakfast, Laundry
- Laundry Location
- Main Level
- Heating
- Electric, Heat Pump
- Water
- Well
- Sewer
- Septic Installed
- Exterior Construction
- Stone Veneer, Wood
- Parking
- Driveway, Detached Garage
- Driveway
- Concrete, Paved
- Elementary School
- Clear Creek
- Middle School
- Northeast
- High School
- Independence
- Zoning
- R
- Total Property HLA
- 1518
- Master on Main Level
- Yes
Mortgage Calculator
“ Based on information submitted to the MLS GRID as of . All data is obtained from various sources and may not have been verified by broker or MLS GRID. Supplied Open House Information is subject to change without notice. All information should be independently reviewed and verified for accuracy. Some IDX listings have been excluded from this website. Properties may or may not be listed by the office/agent presenting the information © 2026 Canopy MLS as distributed by MLS GRID”

Last Updated: