Share this with your friends


+17045766234
Ivester Jackson Christie's
3000 Silver Birch Drive, Charlotte, NC 28269
- $407,000
- 4
- BD
- 3
- BA
- 2,504
- SqFt



Listing courtesy of RE/MAX Executive. lisaturleyrealestate@gmail.com
Sold listing courtesy of NorthGroup Real Estate LLC
- Sold Price
- $407,000
- List Price
- $410,000
- MLS#
- 4157480
- Status
- CLOSED
- Days on Market
- 55
- Property Type
- Residential
- Architectural Style
- Transitional
- Year Built
- 1988
- Closing Date
- Oct 15, 2024
- Bedrooms
- 4
- Bathrooms
- 3
- Full Baths
- 2
- Half Baths
- 1
- Lot Size
- 14,374
- Lot Size Area
- 0.33
- Living Area
- 2,504
- Sq Ft Total
- 2504
- County
- Mecklenburg
- Subdivision
- Mallard Trace
- Special Conditions
- None
Property Description
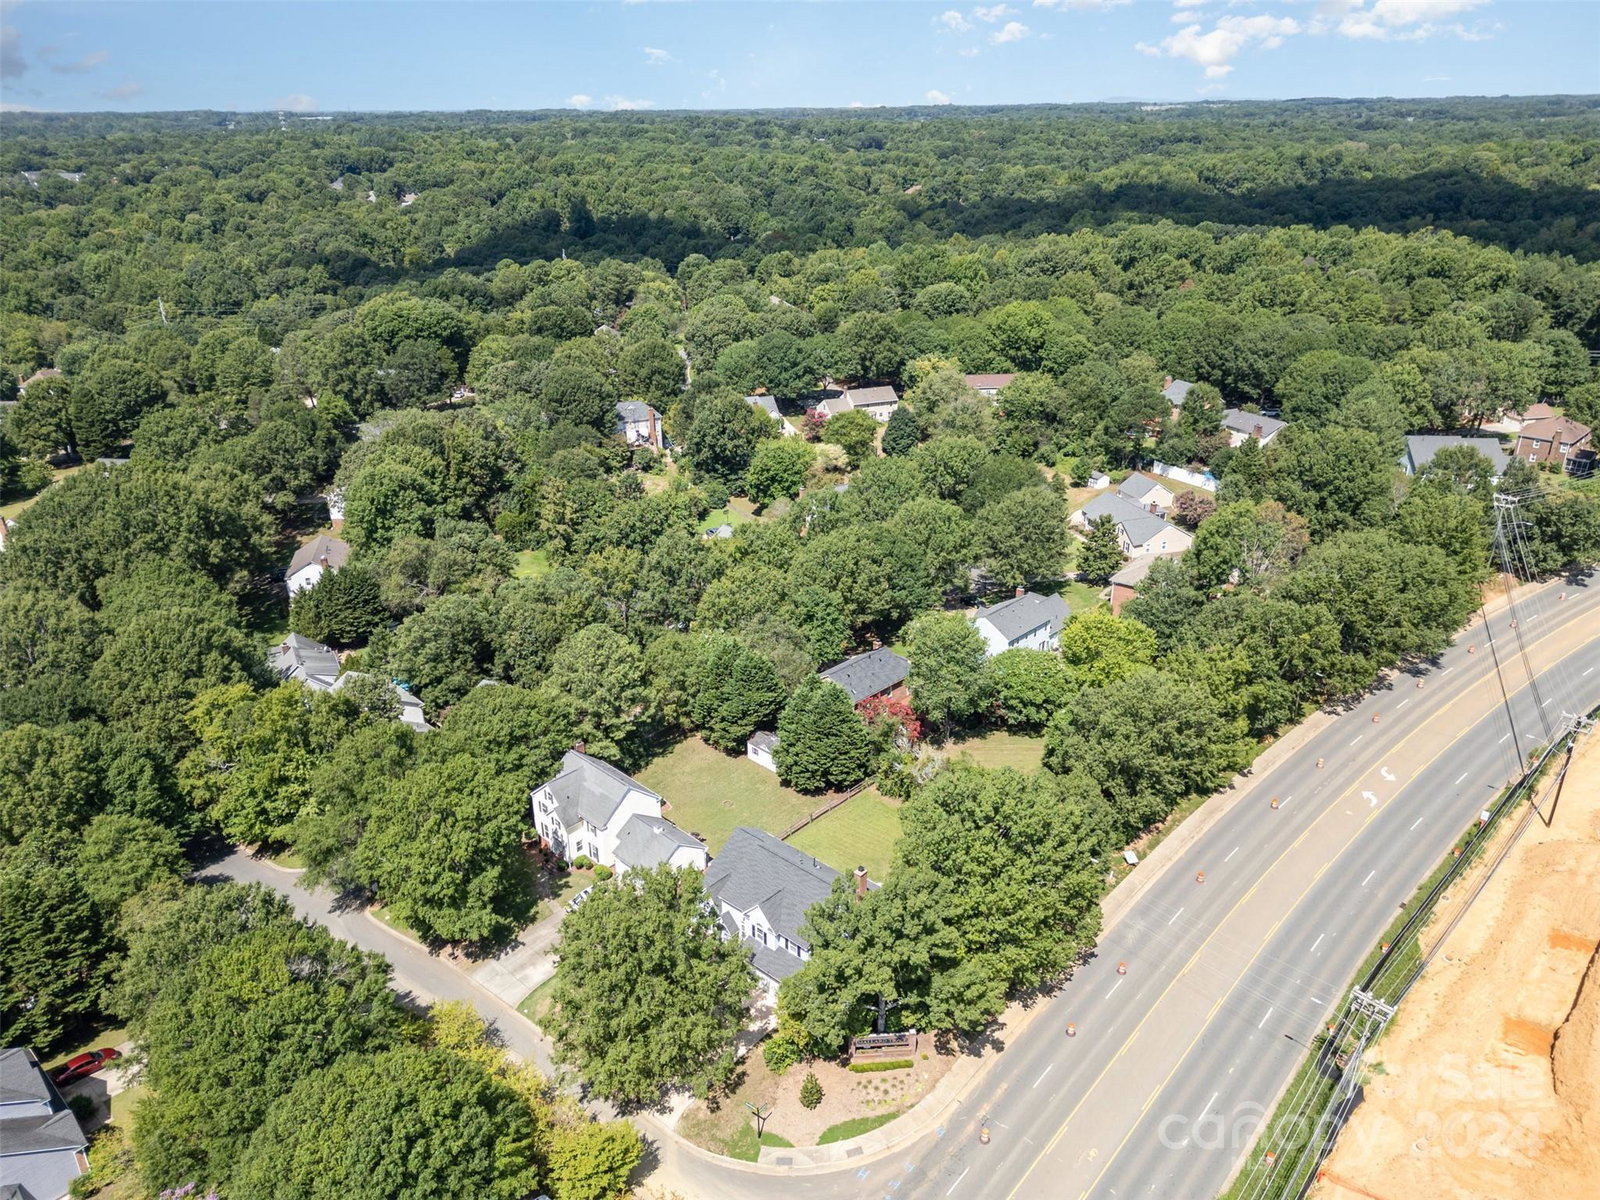
NO INCOME LIMITS-HOME ELIGIBLE FOR $15,000 DOWN PAYMENT ASSISTANCE AND $5000 toward Closing Costs. This well maintained 4-bedroom, 2.5-bathroom home. This residence boasts a sunlit open floorplan highlighted by a spacious great room featuring a cozy fireplace, ideal for gatherings and relaxation.The home features a sunroom that invites natural light, creating a serene atmosphere for both leisure and entertaining. Outside, a fenced yard offers privacy and space for outdoor activities. Located in a highly convenient area, close to shopping, restaurants, light rail and only 20 min to Uptown. this property represents a rare opportunity to own a move-in ready home in a sought-after neighborhood.Recent updates include new siding and gutters in 2015, a roof replacement in 2018, a new water heater installed in 2022, stamped concrete patio in 2021—ensuring peace of mind for years to come. Freshly painted inside/new carpet.
Additional Information
- Hoa Fee
- $120
- Hoa Fee Paid
- Annually
- Community Features
- Playground, Walking Trails
- Fireplace
- Yes
- Interior Features
- Attic Stairs Pulldown, Cable Prewire, Garden Tub
- Floor Coverings
- Carpet, Tile, Vinyl
- Equipment
- Dishwasher, Disposal, Exhaust Hood, Gas Water Heater, Plumbed For Ice Maker, Self Cleaning Oven
- Foundation
- Slab
- Main Level Rooms
- Bathroom-Half, Breakfast, Dining Room, Great Room, Kitchen, Laundry, Sunroom
- Laundry Location
- Electric Dryer Hookup, Utility Room, Main Level
- Heating
- Forced Air, Natural Gas, Zoned
- Water
- City
- Sewer
- Public Sewer
- Exterior Construction
- Vinyl
- Parking
- Electric Gate, Attached Garage
- Driveway
- Concrete, Paved
- Lot Description
- Corner Lot
- Elementary School
- Unspecified
- Middle School
- Unspecified
- High School
- Mallard Creek
- Total Property HLA
- 2504
Mortgage Calculator
“ Based on information submitted to the MLS GRID as of . All data is obtained from various sources and may not have been verified by broker or MLS GRID. Supplied Open House Information is subject to change without notice. All information should be independently reviewed and verified for accuracy. Some IDX listings have been excluded from this website. Properties may or may not be listed by the office/agent presenting the information © 2026 Canopy MLS as distributed by MLS GRID”

Last Updated: