14265 Maple Hollow Lane, Mint Hill, NC 28227
- $510,000
- 3
- BD
- 3
- BA
- 1,749
- SqFt




Listing courtesy of COMPASS. eric.layne@compass.com
Sold listing courtesy of RE/MAX Executive
- Sold Price
- $510,000
- List Price
- $489,500
- MLS#
- 4157440
- Status
- CLOSED
- Days on Market
- 52
- Property Type
- Residential
- Architectural Style
- Colonial, Farmhouse
- Year Built
- 1986
- Closing Date
- Aug 30, 2024
- Bedrooms
- 3
- Bathrooms
- 3
- Full Baths
- 2
- Half Baths
- 1
- Lot Size
- 29,185
- Lot Size Area
- 0.67
- Living Area
- 1,749
- Sq Ft Total
- 1749
- County
- Mecklenburg
- Subdivision
- Country Woods
- Special Conditions
- None
Property Description
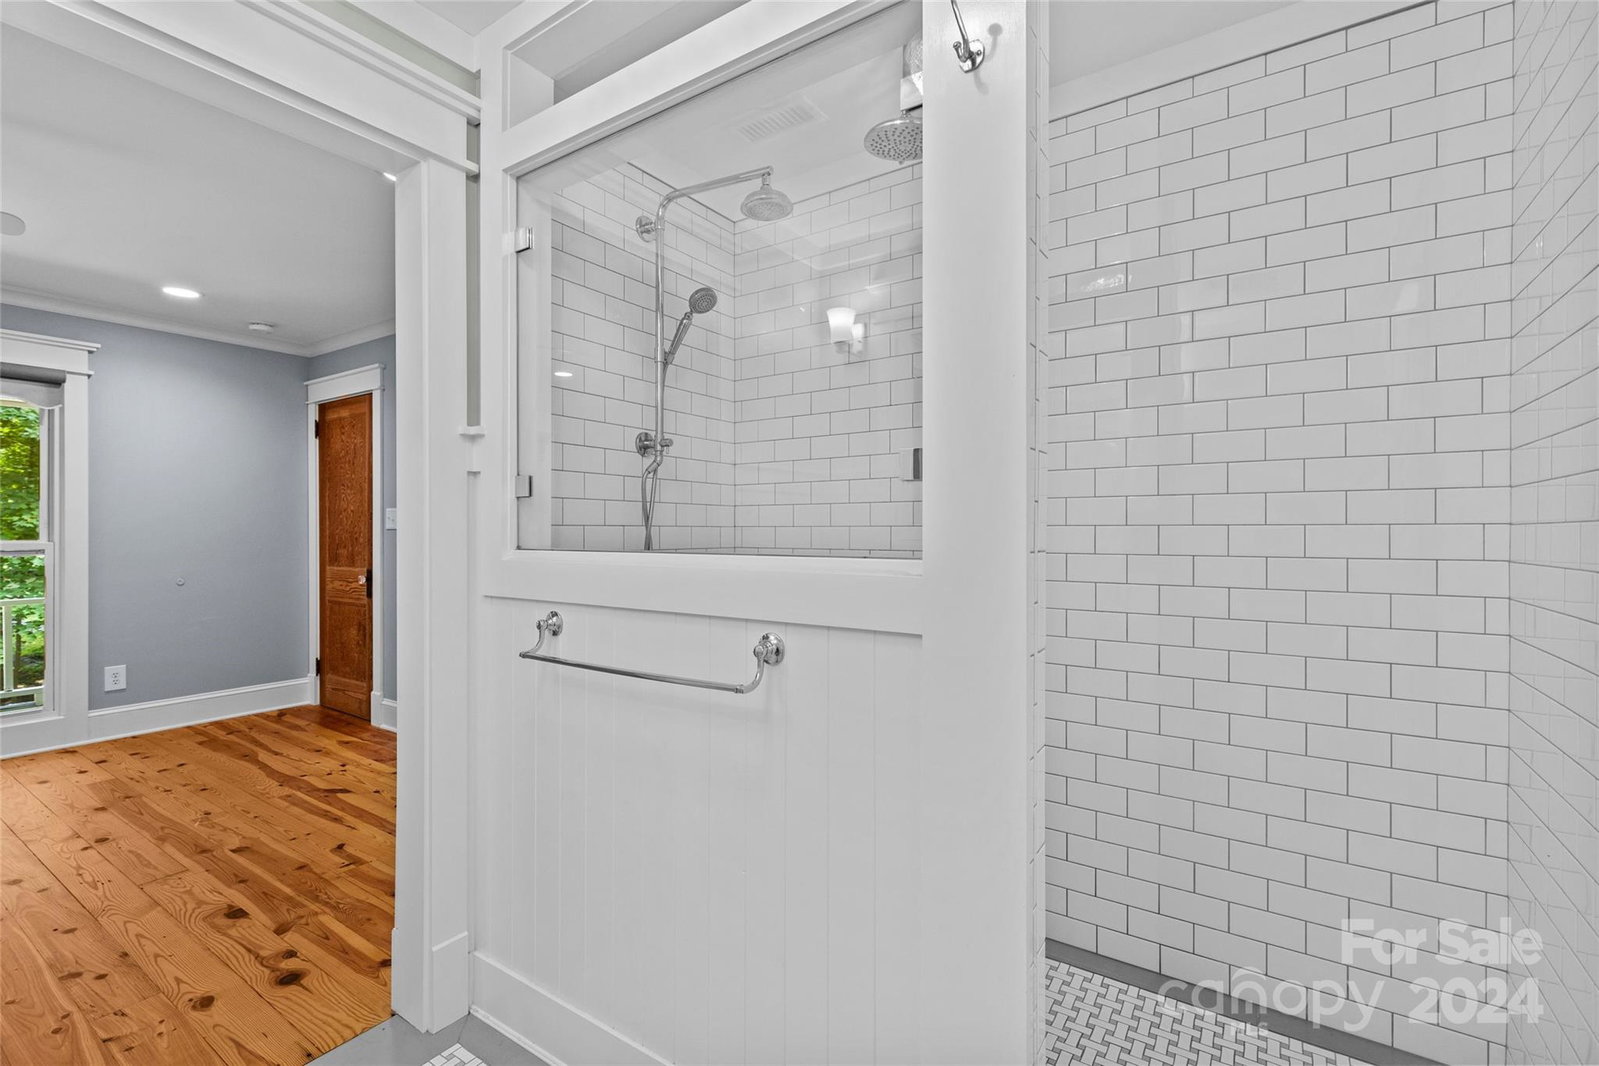
Welcome to Maple Hollow with a story book entrance into almost a 3/4 acre wooded lot leading up to your renovated farmhouse with dual front covered porches. Nestled in the woods with a detached 2 car garage with workshop and walk up attic, this home will not disappoint. Inside enjoy a combination of vintage & modern updates, high end appliances, marble countertops, upgraded cabinetry w/lots of storage. The family room w/custom built ins, reclaimed heart of pine hardwoods & fireplace is highlighted by the oversized windows. Every corner deserves special attention with vintage doors and handrails reclaimed from various iconic landmarks. Upstairs you will see that every inch has been redone and thoughtfully designed. From the barn doors to multiple shower heads in the owner's walk in shower, your senses will be reeling from all the customization. Take a step out to the upper balcony and enjoy the sweeping views of your cul-de-sac lot with private access to Stevens Creek Nature Preserve!
Additional Information
- Fireplace
- Yes
- Interior Features
- Attic Stairs Pulldown, Built-in Features, Cable Prewire, Kitchen Island, Walk-In Closet(s)
- Equipment
- Dishwasher, Disposal, Double Oven, Dryer, Electric Water Heater, Exhaust Hood, Gas Cooktop, Refrigerator, Self Cleaning Oven, Wall Oven, Washer
- Foundation
- Crawl Space
- Main Level Rooms
- Living Room, Dining Room, Kitchen, Laundry, Bathroom-Half
- Laundry Location
- Laundry Closet, Main Level
- Heating
- Forced Air, Heat Pump, Natural Gas
- Water
- Well
- Sewer
- Septic Needed
- Exterior Construction
- Wood
- Roof
- Composition
- Parking
- Driveway, Detached Garage, Garage Door Opener, Garage Shop, Parking Space(s)
- Driveway
- Concrete, Paved
- Lot Description
- Cul-De-Sac, Level, Private, Wooded
- Elementary School
- Bain
- Middle School
- Mint Hill
- High School
- Independence
- Zoning
- R
- Total Property HLA
- 1749
Mortgage Calculator
“ Based on information submitted to the MLS GRID as of . All data is obtained from various sources and may not have been verified by broker or MLS GRID. Supplied Open House Information is subject to change without notice. All information should be independently reviewed and verified for accuracy. Some IDX listings have been excluded from this website. Properties may or may not be listed by the office/agent presenting the information © 2026 Canopy MLS as distributed by MLS GRID”

Last Updated: