8829 Granby Hill Road, Charlotte, NC 28227
- $470,000
- 3
- BD
- 3
- BA
- 2,384
- SqFt




Listing courtesy of Keller Williams Ballantyne Area. AbbyWilson@kw.com
Sold listing courtesy of MATHERS REALTY.COM
- Sold Price
- $470,000
- List Price
- $475,000
- MLS#
- 4157144
- Status
- CLOSED
- Days on Market
- 83
- Property Type
- Residential
- Year Built
- 2019
- Closing Date
- Oct 09, 2024
- Bedrooms
- 3
- Bathrooms
- 3
- Full Baths
- 2
- Half Baths
- 1
- Living Area
- 2,384
- Sq Ft Total
- 2384
- County
- Mecklenburg
- Subdivision
- Mint Hill Commons
- Special Conditions
- None
Property Description
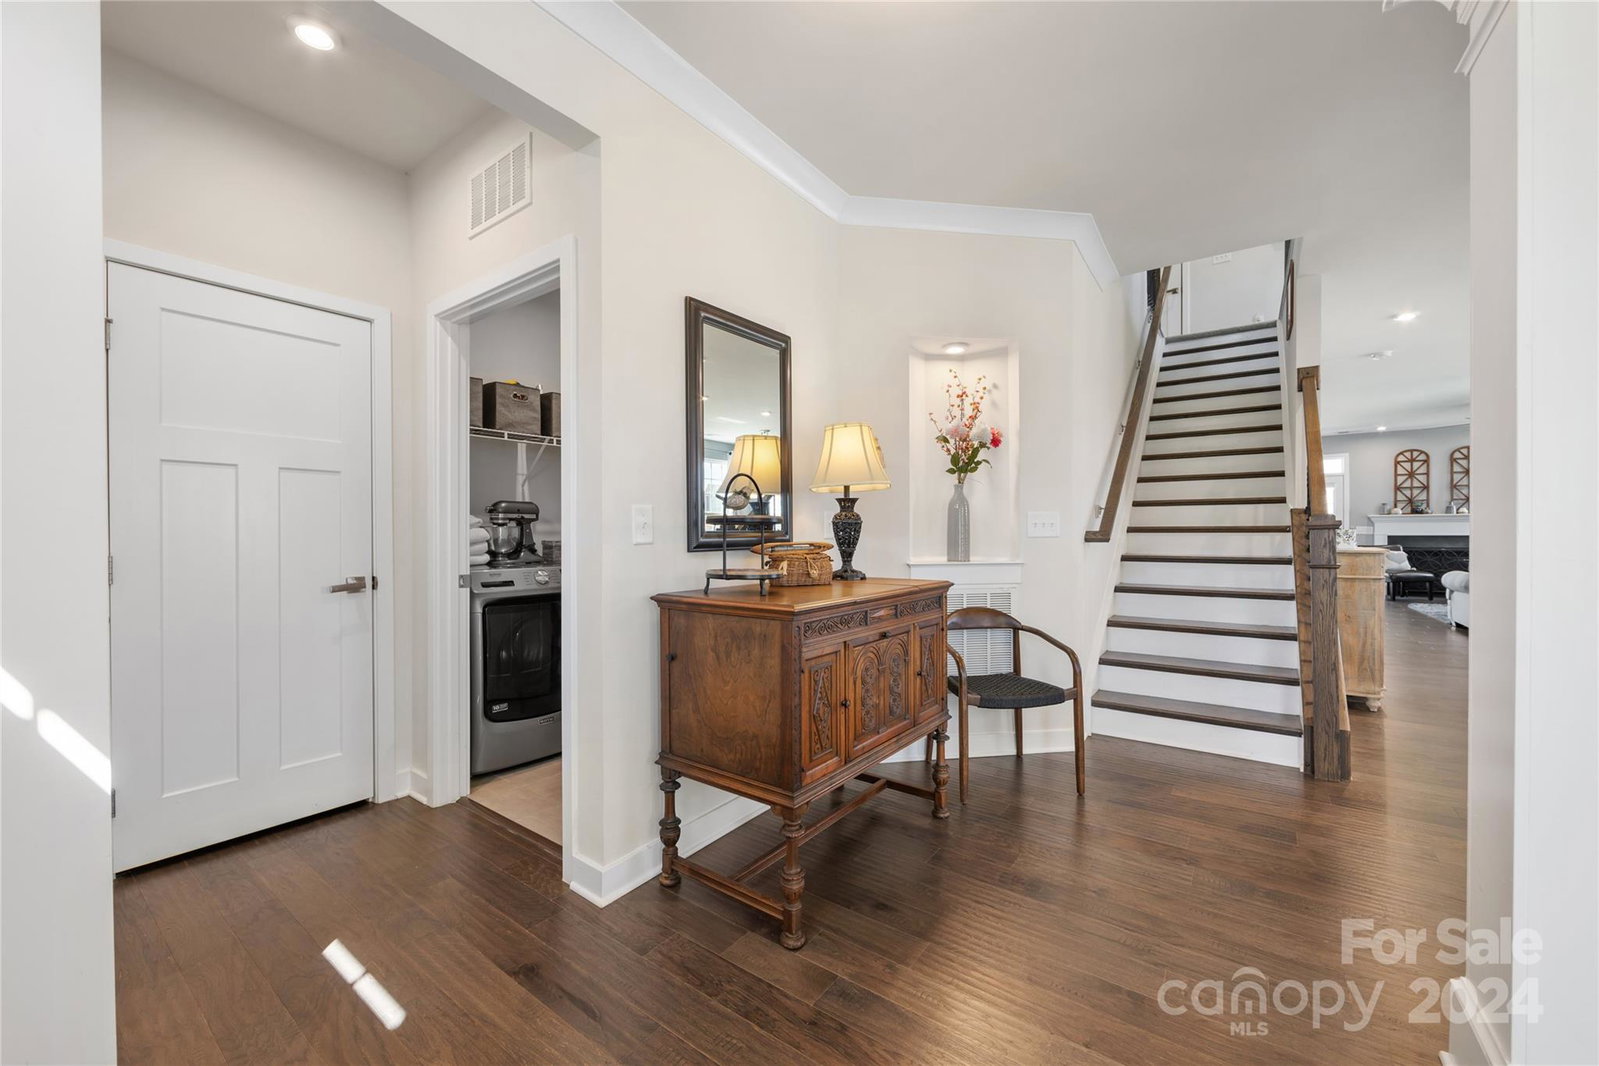
Welcome to your dream home in the heart of beautiful Mint Hill! This meticulously maintained end-unit townhome boasts 3 spacious bedrooms, including a luxurious primary suite conveniently located on the first floor. Enter inside to discover a bright and inviting living space, perfect for both relaxing and entertaining. The open-concept layout features a modern kitchen with stainless steel appliances, ample cabinetry, large pantry and a large kitchen island! The primary bedroom offers a serene retreat with an en-suite bathroom complete with double vanities and a walk-in shower. Upstairs, you'll find two additional well-appointed bedrooms, a full bathroom, and a spacious loft! Enjoy the benefits of being an end unit, providing extra privacy and abundant natural light throughout the home. Just minutes away from shops, restaurants, gyms, groceries, and more, making everyday living a breeze. Enjoy spacious 2 car, detached garage!
Additional Information
- Hoa Fee
- $214
- Hoa Fee Paid
- Monthly
- Community Features
- Sidewalks, Street Lights
- Fireplace
- Yes
- Interior Features
- Attic Walk In, Cable Prewire, Entrance Foyer, Kitchen Island, Open Floorplan, Storage, Walk-In Closet(s), Walk-In Pantry
- Equipment
- Dishwasher, Disposal, Electric Oven, Electric Range, Microwave
- Foundation
- Slab
- Main Level Rooms
- Kitchen, Primary Bedroom, Dining Room, Living Room, Laundry
- Laundry Location
- Inside, Laundry Room, Main Level
- Heating
- Central
- Water
- City
- Sewer
- Public Sewer
- Exterior Construction
- Brick Full
- Parking
- Driveway, Detached Garage, Parking Space(s)
- Driveway
- Concrete, Paved
- Lot Description
- Corner Lot, End Unit
- Elementary School
- Bain
- Middle School
- Mint Hill
- High School
- Unspecified
- Total Property HLA
- 2384
Mortgage Calculator
“ Based on information submitted to the MLS GRID as of . All data is obtained from various sources and may not have been verified by broker or MLS GRID. Supplied Open House Information is subject to change without notice. All information should be independently reviewed and verified for accuracy. Some IDX listings have been excluded from this website. Properties may or may not be listed by the office/agent presenting the information © 2026 Canopy MLS as distributed by MLS GRID”

Last Updated: