Share this with your friends


+17045766234
Ivester Jackson Christie's
710 Court Side Drive, Salisbury, NC 28147
- $344,900
- 3
- BD
- 2
- BA
- 1,867
- SqFt




Listing courtesy of Select Premium Properties Inc. service@selectpremiumprop.com
Sold listing courtesy of Wallace Realty
- Sold Price
- $344,900
- List Price
- $345,499
- MLS#
- 4157130
- Status
- CLOSED
- Days on Market
- 90
- Property Type
- Residential
- Architectural Style
- Ranch
- Year Built
- 2000
- Closing Date
- Sep 30, 2024
- Bedrooms
- 3
- Bathrooms
- 2
- Full Baths
- 2
- Lot Size
- 6,534
- Lot Size Area
- 0.15
- Living Area
- 1,867
- Sq Ft Total
- 1867
- County
- Rowan
- Subdivision
- Hidden Creek
- Special Conditions
- None
Property Description
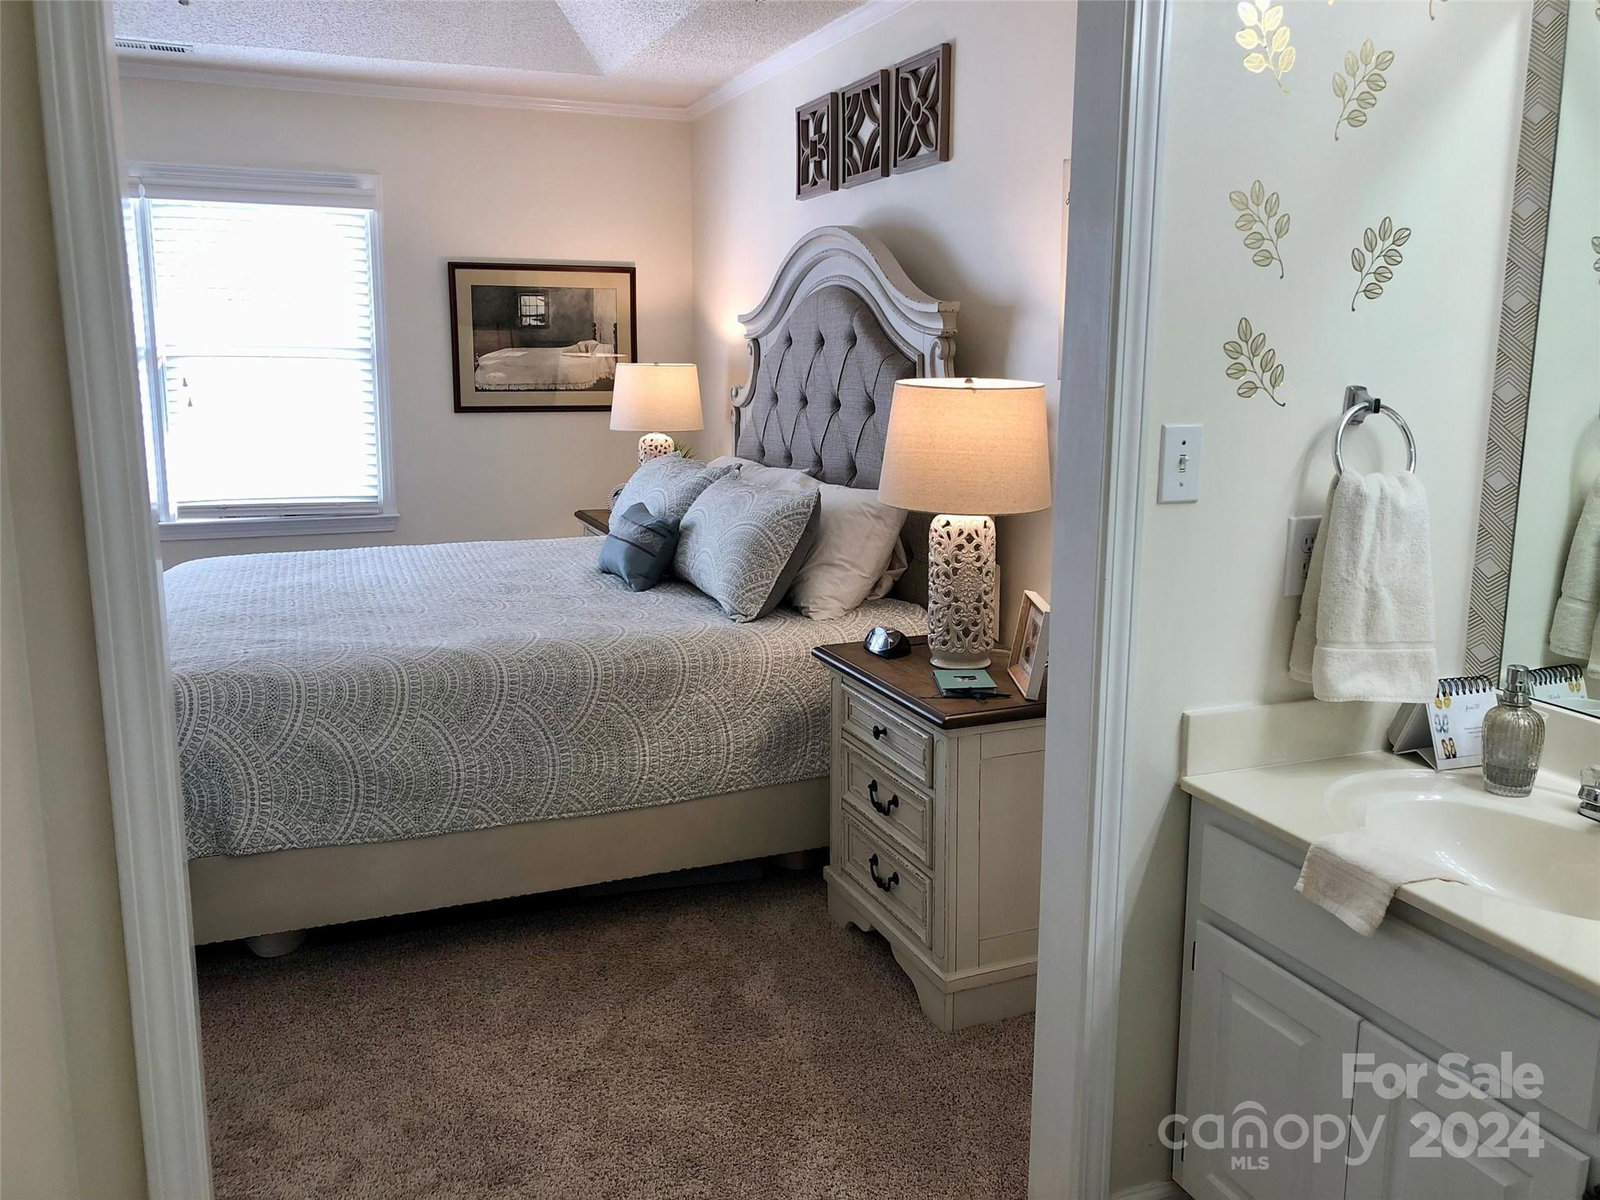
Updated, move in ready, RARE 3 bed, 2 full bath single level home. Well desired, peaceful and quiet, Hidden Creek neighborhood. Spacious LR, open to foyer, kitchen & dining room. Tastefully updated but neutral. Within last 24 months: Privacy fence, new LVT flooring, updated lighting, New double garage door. Newer HVAC. Open floorplan, sunroom + screened patio (220 sq. Ft.), full sized dining room. White cabinetry and granite countertops in kitchen. On suite with laundry + additional full bath. Community pool, clubhouse, lawn maintenance included. Close to shopping, dining, and all area leisure activities.
Additional Information
- Hoa Fee
- $105
- Hoa Fee Paid
- Monthly
- Community Features
- Clubhouse, Fitness Center, Pond, Recreation Area, Street Lights
- Interior Features
- Attic Stairs Pulldown, Breakfast Bar, Cable Prewire, Entrance Foyer, Open Floorplan, Pantry, Split Bedroom, Storage, Walk-In Closet(s)
- Floor Coverings
- Carpet, Vinyl
- Equipment
- Bar Fridge, Dishwasher, Disposal, Electric Cooktop, Electric Oven, Electric Range, ENERGY STAR Qualified Dishwasher, ENERGY STAR Qualified Light Fixtures, Exhaust Fan, Gas Water Heater, Low Flow Fixtures, Microwave, Refrigerator, Self Cleaning Oven
- Foundation
- Slab
- Main Level Rooms
- Primary Bedroom, Bedroom(s), Bedroom(s), Breakfast, Den, Dining Area, Great Room, Kitchen, Laundry, Living Room, Sunroom, Utility Room
- Laundry Location
- Electric Dryer Hookup, Laundry Room, Washer Hookup
- Heating
- Heat Pump
- Water
- City
- Sewer
- Public Sewer
- Exterior Features
- In-Ground Irrigation, Lawn Maintenance
- Exterior Construction
- Brick Partial, Vinyl
- Roof
- Shingle, Insulated
- Parking
- Driveway, Attached Garage, Garage Door Opener, Garage Faces Front, Keypad Entry, Parking Space(s)
- Driveway
- Concrete, Paved
- Lot Description
- Level, Paved, Private, Wooded
- Elementary School
- Isenberg
- Middle School
- Knox
- High School
- Salisbury
- Total Property HLA
- 1867
- Master on Main Level
- Yes
Mortgage Calculator
“ Based on information submitted to the MLS GRID as of . All data is obtained from various sources and may not have been verified by broker or MLS GRID. Supplied Open House Information is subject to change without notice. All information should be independently reviewed and verified for accuracy. Some IDX listings have been excluded from this website. Properties may or may not be listed by the office/agent presenting the information © 2026 Canopy MLS as distributed by MLS GRID”

Last Updated: