1299 Middlecrest Drive, Concord, NC 28027
- $615,000
- 5
- BD
- 4
- BA
- 3,022
- SqFt








Listing courtesy of Southern Homes of the Carolinas, Inc. amy@carolinarealtycollective.com
Sold listing courtesy of NorthGroup Real Estate LLC
- Sold Price
- $615,000
- List Price
- $599,000
- MLS#
- 4157124
- Status
- CLOSED
- Days on Market
- 84
- Property Type
- Residential
- Architectural Style
- Transitional
- Year Built
- 2008
- Closing Date
- Dec 13, 2024
- Bedrooms
- 5
- Bathrooms
- 4
- Full Baths
- 3
- Half Baths
- 1
- Lot Size
- 9,147
- Lot Size Area
- 0.21
- Living Area
- 3,022
- Sq Ft Total
- 3022
- County
- Cabarrus
- Subdivision
- Skybrook North Villages
- Special Conditions
- None
- Waterfront Features
- None
Property Description
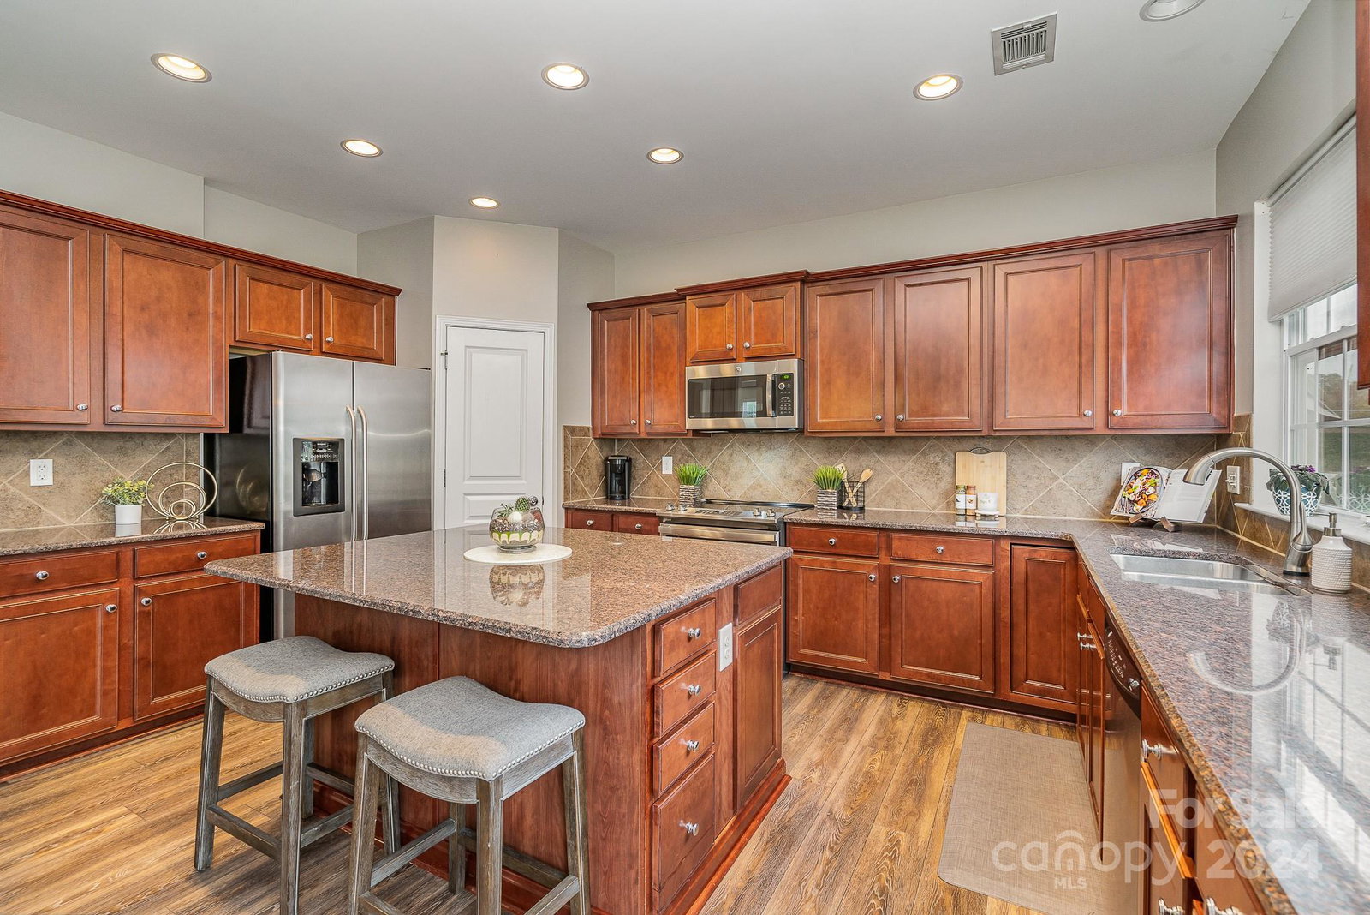
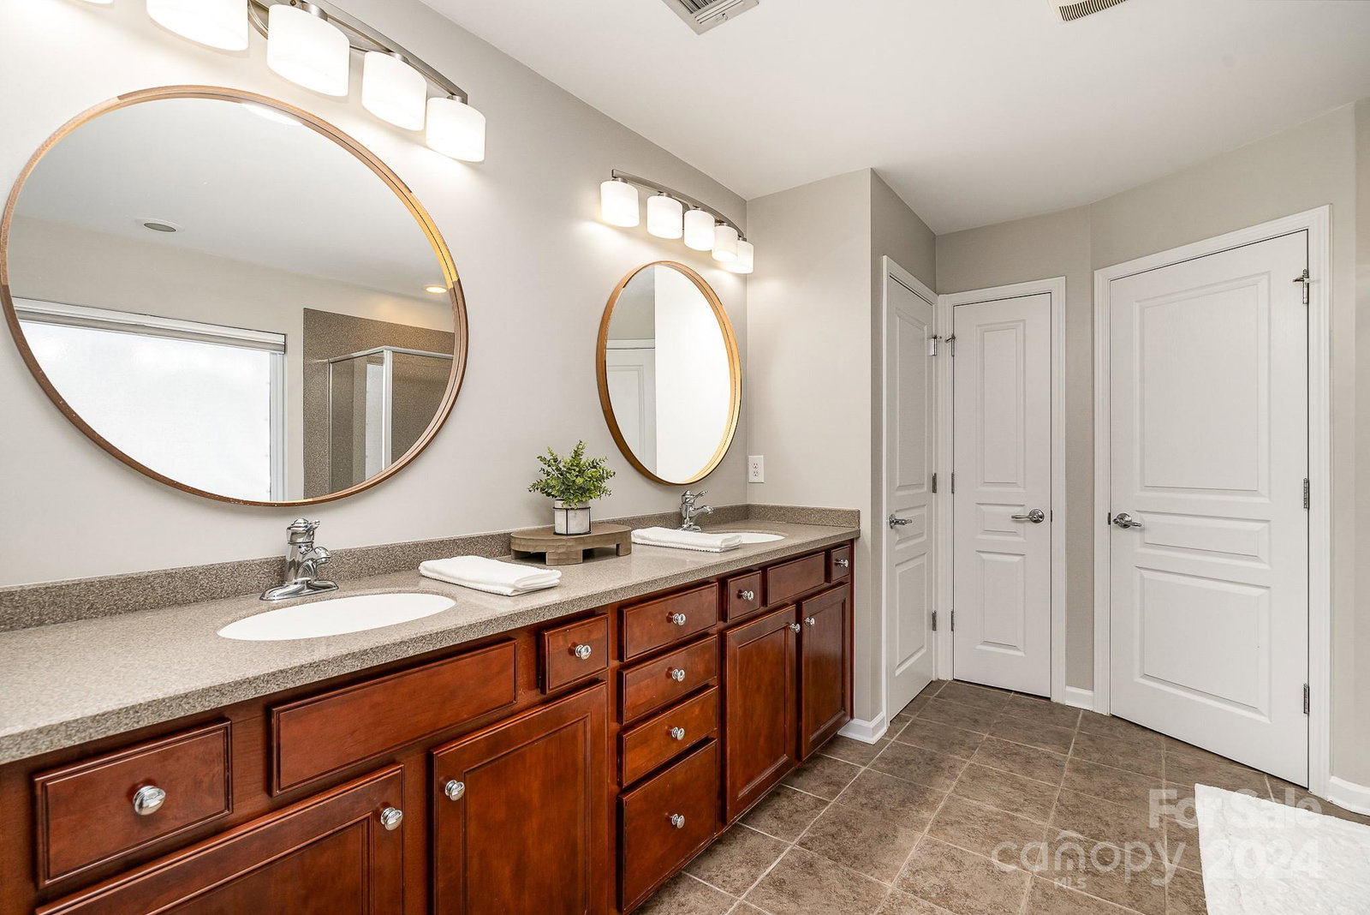
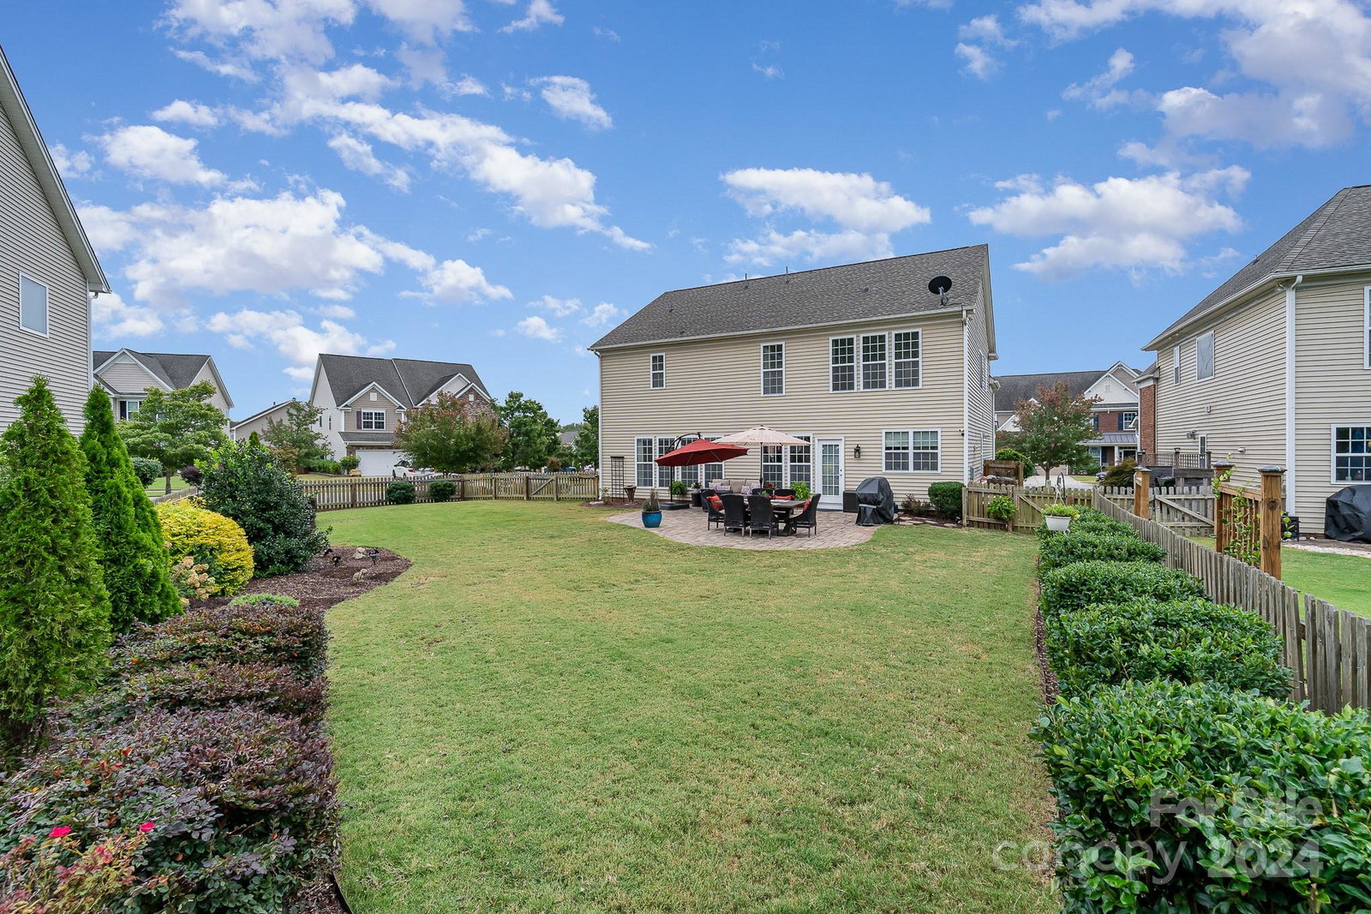
Welcome to this stunning home in the highly sought-after Villages at Skybrook North. From the moment you step inside, you're greeted by new LVP flooring & elegant wainscot that radiate sophistication. Neutral colors throughout offers a calming backdrop, perfect for any décor. Off the foyer, a private office w French doors offers a quiet space for work. Entertain guests in the formal dining or huge family room flooded w/natural light, or gather in the heart of the home—the warm kitchen, complete w/an inviting island and a built-in desk. Upstairs, all FIVE bedrooms offer a retreat-like feel, with 3 full baths & a primary suite showcasing a detailed trey ceiling. The upstairs laundry room makes life a little easier. Outside, enjoy a large, professionally landscaped backyard with a custom paver patio, perfect for gatherings. Situated on a prime corner lot, this home offers comfort, luxury & privacy. Faces SE! Cox Mill High! Don't miss your chance to make it yours!
Additional Information
- Hoa Fee
- $450
- Hoa Fee Paid
- Annually
- Community Features
- Cabana, Picnic Area, Playground, Recreation Area, Sidewalks, Street Lights, Walking Trails
- Fireplace
- Yes
- Interior Features
- Attic Stairs Pulldown, Entrance Foyer, Garden Tub, Kitchen Island, Open Floorplan, Pantry, Split Bedroom, Storage, Walk-In Closet(s), Walk-In Pantry
- Floor Coverings
- Carpet, Tile, Vinyl
- Equipment
- Dishwasher, Disposal, Exhaust Fan, Gas Range, Gas Water Heater, Microwave, Plumbed For Ice Maker
- Foundation
- Slab
- Main Level Rooms
- Living Room, Dining Room, Office, Breakfast, Kitchen, Bathroom-Half
- Laundry Location
- Electric Dryer Hookup, Laundry Room, Upper Level
- Heating
- Forced Air, Natural Gas
- Water
- City
- Sewer
- Public Sewer
- Exterior Construction
- Brick Partial, Vinyl
- Roof
- Shingle
- Parking
- Driveway, Attached Garage, Garage Door Opener, Garage Faces Front
- Driveway
- Concrete, Paved
- Lot Description
- Corner Lot, Level
- Elementary School
- W.R. Odell
- Middle School
- Harris Road
- High School
- Cox Mill
- Builder Name
- Pulte
- Total Property HLA
- 3022
Mortgage Calculator
“ Based on information submitted to the MLS GRID as of . All data is obtained from various sources and may not have been verified by broker or MLS GRID. Supplied Open House Information is subject to change without notice. All information should be independently reviewed and verified for accuracy. Some IDX listings have been excluded from this website. Properties may or may not be listed by the office/agent presenting the information © 2026 Canopy MLS as distributed by MLS GRID”

Last Updated: