10620 Kristens Mare Drive, Charlotte, NC 28277
- $1,045,000
- 5
- BD
- 4
- BA
- 3,880
- SqFt






Listing courtesy of Adisri Realty LLC. adisrirealty@gmail.com
Sold listing courtesy of Coldwell Banker Realty
- Sold Price
- $1,045,000
- List Price
- $1,039,900
- MLS#
- 4157069
- Status
- CLOSED
- Days on Market
- 37
- Property Type
- Residential
- Year Built
- 2014
- Closing Date
- Aug 09, 2024
- Bedrooms
- 5
- Bathrooms
- 4
- Full Baths
- 4
- Lot Size
- 14,374
- Lot Size Area
- 0.33
- Living Area
- 3,880
- Sq Ft Total
- 3880
- County
- Mecklenburg
- Subdivision
- Ballanmoor
- Special Conditions
- None
Property Description
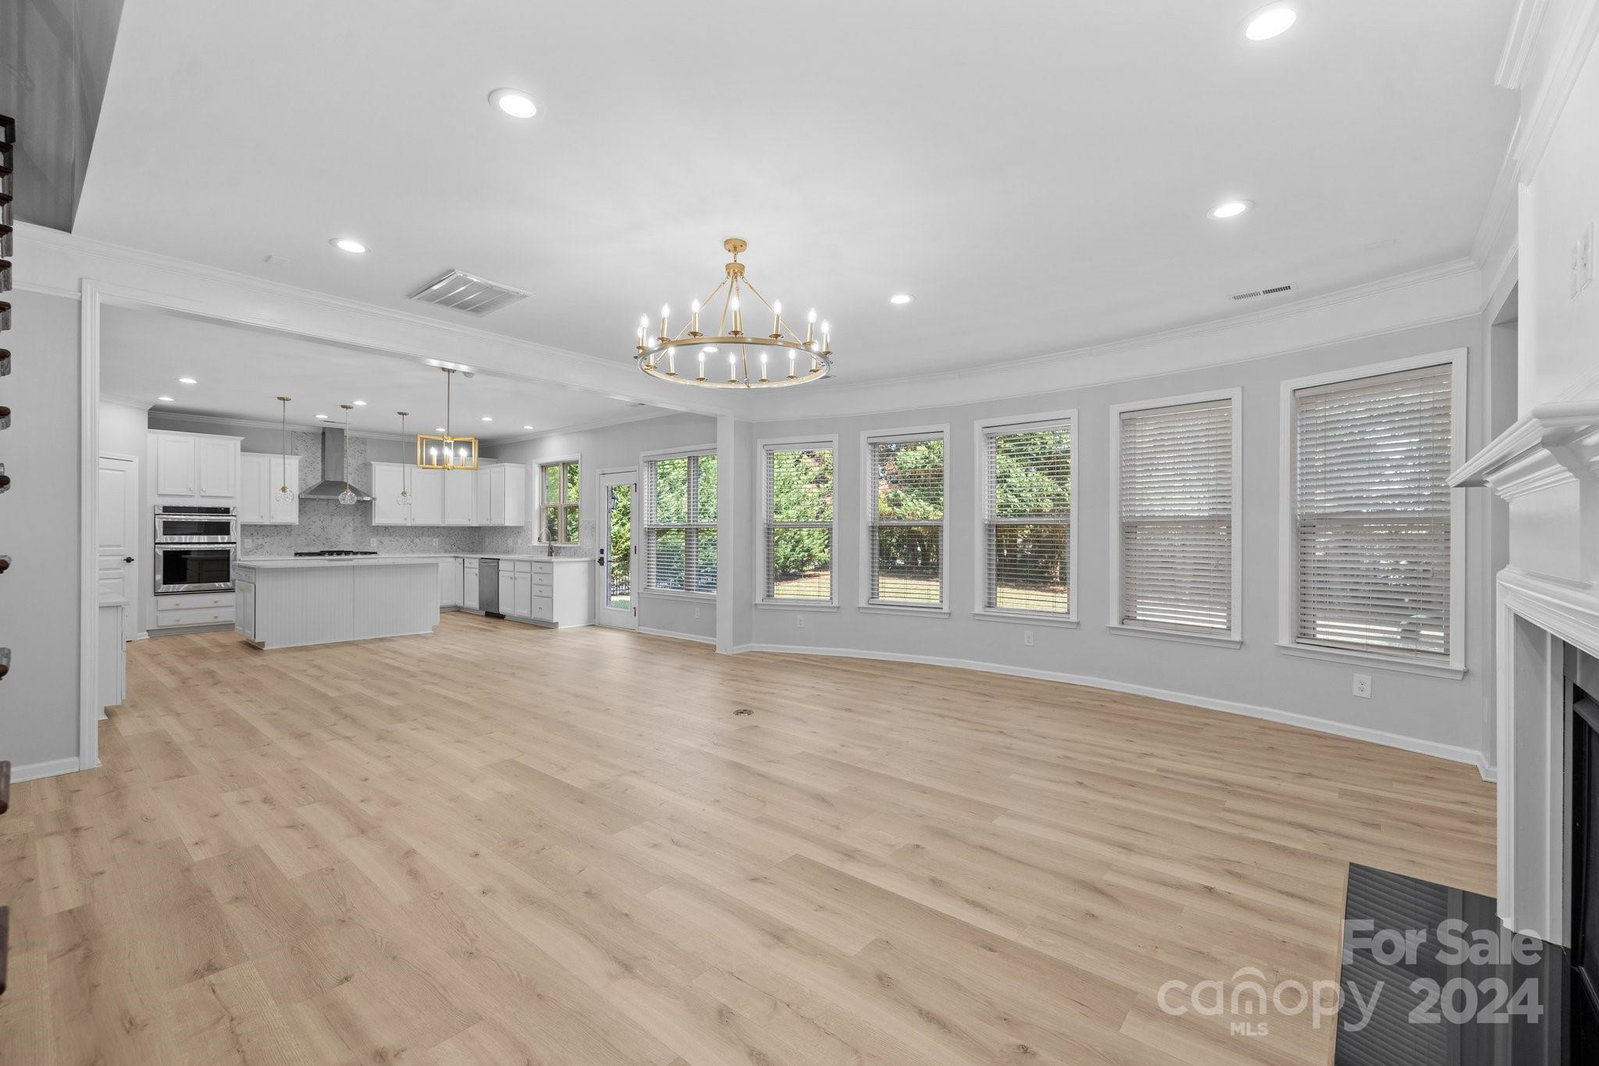
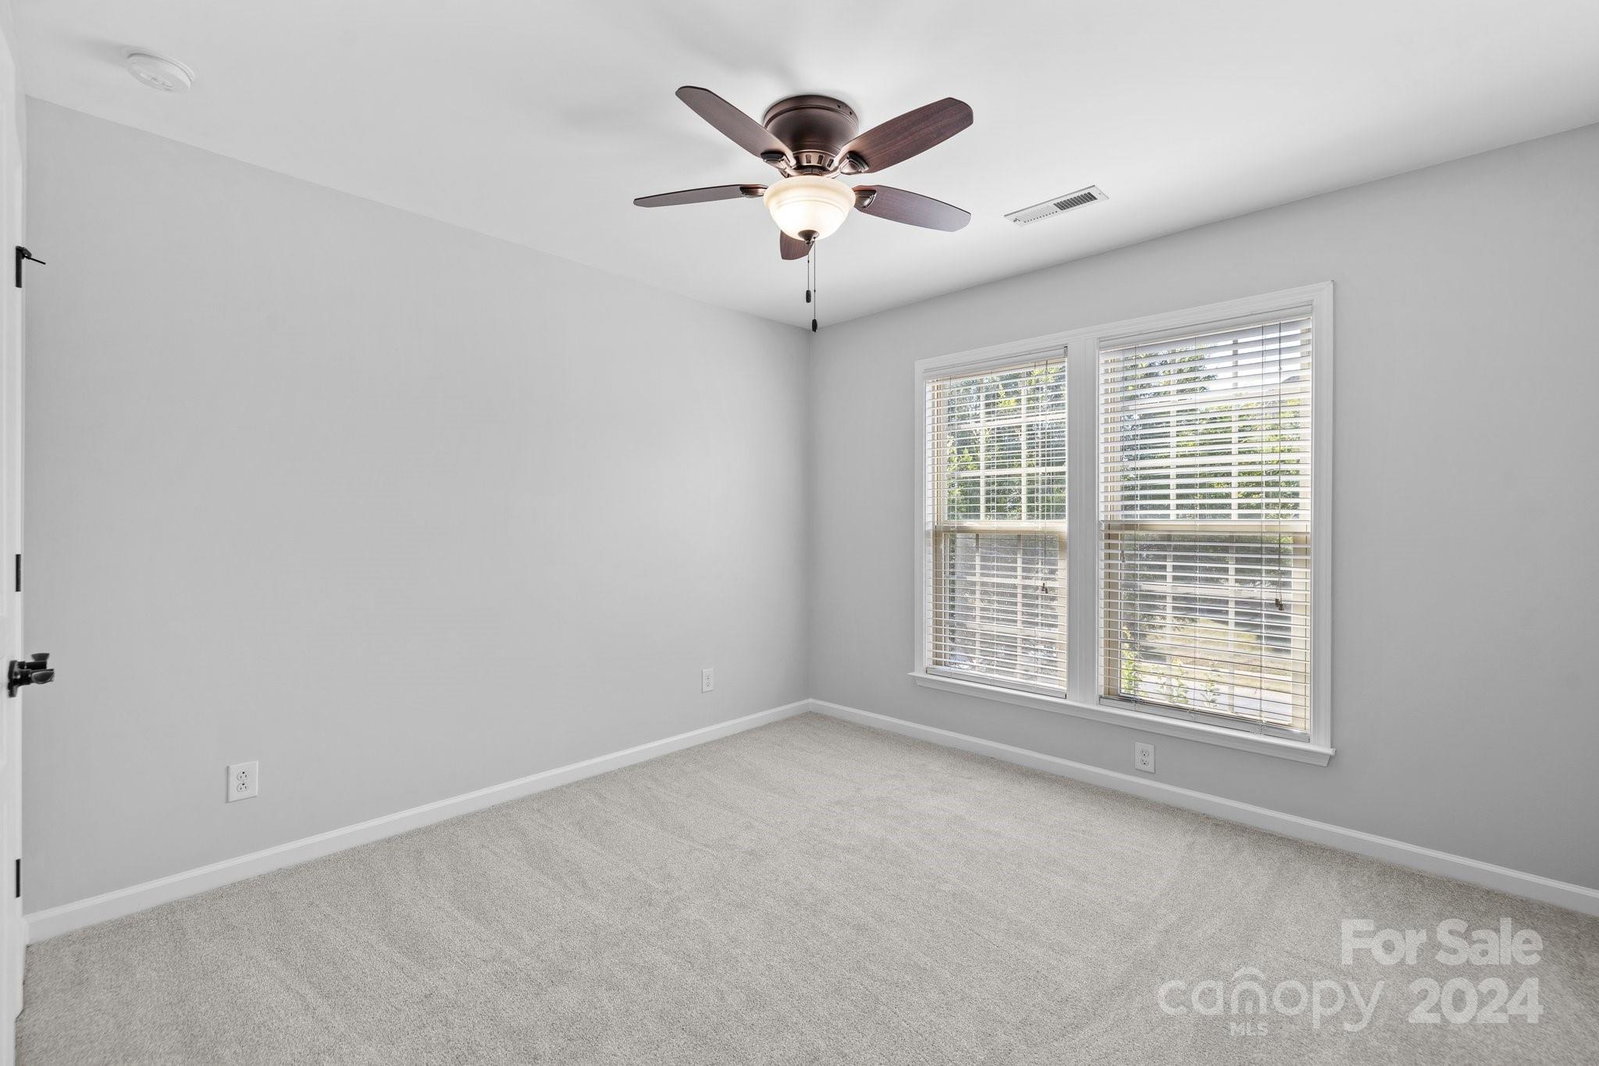
Discover this recently updated beautiful full brick home in the highly sought after Ballantyne area. This home features brand new natural oak color laminate floors on main level, elegant gourmet kitchen with Quartz counter tops, white cabinets and custom brass lighting fixtures to name a few. This popular Avalon floor plan has a welcoming two storied grand foyer, office with glass French doors, formal dining, a spacious family room with lots of windows and a modern gourmet kitchen. The spacious Owner's suite on the second floor features a tray ceilings, luxurious master bath with garden tub and a huge walk-in closet with custom designed closets. Additionally there are 3 bedrooms with two full baths and a practical media room for all the entertainment. Close proximity to Blakeney shopping center, Waverly, doctor's offices, fine dinning, highways and not to mention the great schools that Ballantyne has to offer.
Additional Information
- Hoa Fee
- $269
- Hoa Fee Paid
- Quarterly
- Fireplace
- Yes
- Interior Features
- Drop Zone, Entrance Foyer, Garden Tub, Kitchen Island, Open Floorplan, Pantry, Walk-In Closet(s)
- Floor Coverings
- Carpet, Wood
- Equipment
- Dishwasher, Disposal, Electric Oven, Exhaust Hood, Gas Cooktop, Microwave, Self Cleaning Oven, Wall Oven
- Foundation
- Slab
- Main Level Rooms
- Bedroom(s), Kitchen, Office, Dining Area, Mud, Laundry
- Laundry Location
- Electric Dryer Hookup, Mud Room, Washer Hookup
- Heating
- Central
- Water
- City
- Sewer
- Public Sewer
- Exterior Construction
- Brick Full
- Parking
- Driveway, Attached Garage
- Driveway
- Concrete
- Elementary School
- Elon Park
- Middle School
- Community House
- High School
- Ardrey Kell
- Builder Name
- Pulte
- Total Property HLA
- 3880
Mortgage Calculator
“ Based on information submitted to the MLS GRID as of . All data is obtained from various sources and may not have been verified by broker or MLS GRID. Supplied Open House Information is subject to change without notice. All information should be independently reviewed and verified for accuracy. Some IDX listings have been excluded from this website. Properties may or may not be listed by the office/agent presenting the information © 2026 Canopy MLS as distributed by MLS GRID”

Last Updated: