2737 Holbrook Road, Fort Mill, SC 29715
- $1,725,000
- 4
- BD
- 4
- BA
- 4,373
- SqFt




Listing courtesy of ERA Live Moore. Vasi@GrandonRE.com
Sold listing courtesy of EXP Realty LLC Ballantyne
- Sold Price
- $1,725,000
- List Price
- $1,699,000
- MLS#
- 4157060
- Status
- CLOSED
- Days on Market
- 29
- Property Type
- Residential
- Architectural Style
- European
- Year Built
- 2022
- Closing Date
- Aug 09, 2024
- Bedrooms
- 4
- Bathrooms
- 4
- Full Baths
- 4
- Lot Size
- 52,272
- Lot Size Area
- 1.2
- Living Area
- 4,373
- Sq Ft Total
- 4373
- County
- York
- Subdivision
- The Ridge at Fort Mill
- Special Conditions
- None
Property Description
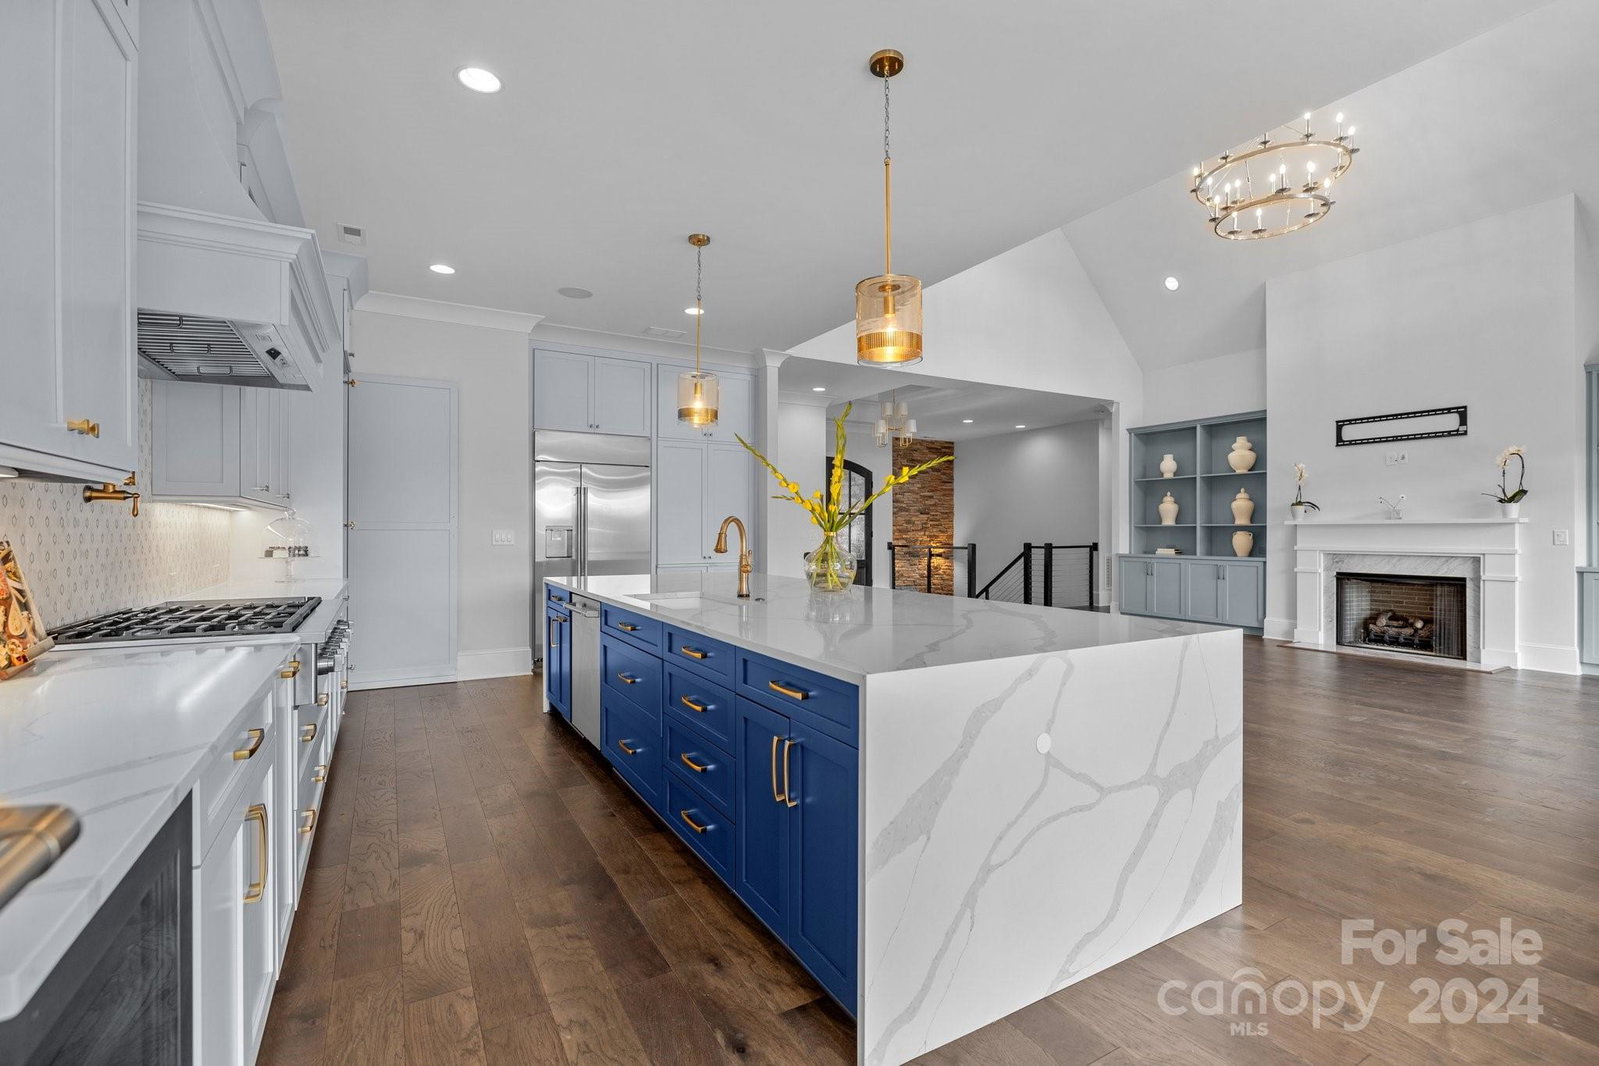
Upscale Living Awaits In This Magnificent European Style Custom-Built Beauty In The Sought After Community Of The Ridge at Fort Mill. Built w/Exquisite Craftsmanship By Sage Custom Homes Assures Luxury Finishes Abound Throughout This Immaculate Home. Property Features A Porte-Cochere Driveway & a Refreshing Mineral Pool w/2 Waterfalls, Heated Spa & 20’x20’ Pool Patio Pavilion On a 1.20 Acre Lot For Starters. A Chef’s Dream Kitchen Includes a 12’ Quartz Waterfall Countertop Island, 6-Burner Café Gas Cook Top w/Pot Filler, 42” Cabinets w/Lighted Curio Cabinets On Top & Hidden Door Deluxe Pantry. Luxurious Main Level Primary Suite w/Built-In Armoire & Gas Log Fireplace. Plantation Shutters & Motorized Shades Throughout. Additional Unique Architectural Details Such As 2 Home Office Spaces, Full Bar & Theatre Area In The Basement + Loads Of Walk-In Storage, Water Filtration System, Whole House Generator, Gorgeous Brick & Stone Exterior, EV Charger in Garage. Priced Right For Quick Sale.
Additional Information
- Hoa Fee
- $950
- Hoa Fee Paid
- Annually
- Community Features
- Recreation Area, Sidewalks, Street Lights, Walking Trails
- Fireplace
- Yes
- Interior Features
- Cable Prewire, Entrance Foyer, Kitchen Island, Open Floorplan, Pantry, Walk-In Closet(s), Walk-In Pantry
- Floor Coverings
- Carpet, Tile, Vinyl, Wood
- Equipment
- Bar Fridge, Dishwasher, Disposal, Exhaust Hood, Filtration System, Gas Cooktop, Microwave, Refrigerator, Self Cleaning Oven, Tankless Water Heater, Wall Oven, Wine Refrigerator
- Foundation
- Basement, Crawl Space
- Main Level Rooms
- Primary Bedroom, Bedroom(s), Bathroom-Full, Bathroom-Full, Kitchen, Dining Area, Breakfast, Great Room, Laundry, Office
- Laundry Location
- Laundry Room, Sink
- Heating
- Central, Forced Air, Natural Gas
- Water
- Well
- Sewer
- Septic Installed
- Exterior Features
- In-Ground Irrigation, In Ground Pool, Porte-cochere
- Exterior Construction
- Brick Partial, Stone
- Roof
- Shingle
- Parking
- Circular Driveway, Driveway, Electric Vehicle Charging Station(s), Attached Garage, Garage Door Opener, Garage Faces Side, Keypad Entry
- Driveway
- Concrete, Paved
- Elementary School
- Dobys Bridge
- Middle School
- Forest Creek
- High School
- Catawba Ridge
- Builder Name
- Sage Custom Homes
- Total Property HLA
- 4373
- Master on Main Level
- Yes
Mortgage Calculator
“ Based on information submitted to the MLS GRID as of . All data is obtained from various sources and may not have been verified by broker or MLS GRID. Supplied Open House Information is subject to change without notice. All information should be independently reviewed and verified for accuracy. Some IDX listings have been excluded from this website. Properties may or may not be listed by the office/agent presenting the information © 2026 Canopy MLS as distributed by MLS GRID”

Last Updated: