17104 Graves Court, Cornelius, NC 28031
- $550,000
- 3
- BD
- 3
- BA
- 2,337
- SqFt






Listing courtesy of EXP Realty LLC Ballantyne. 704-913-4662
Sold listing courtesy of EXP Realty LLC Ballantyne
- Sold Price
- $550,000
- List Price
- $560,000
- MLS#
- 4157053
- Status
- CLOSED
- Days on Market
- 77
- Property Type
- Residential
- Architectural Style
- Traditional
- Year Built
- 1993
- Closing Date
- Sep 18, 2024
- Bedrooms
- 3
- Bathrooms
- 3
- Full Baths
- 2
- Half Baths
- 1
- Lot Size
- 8,712
- Lot Size Area
- 0.2
- Living Area
- 2,337
- Sq Ft Total
- 2337
- County
- Mecklenburg
- Subdivision
- Bordeaux
- Special Conditions
- None
Property Description
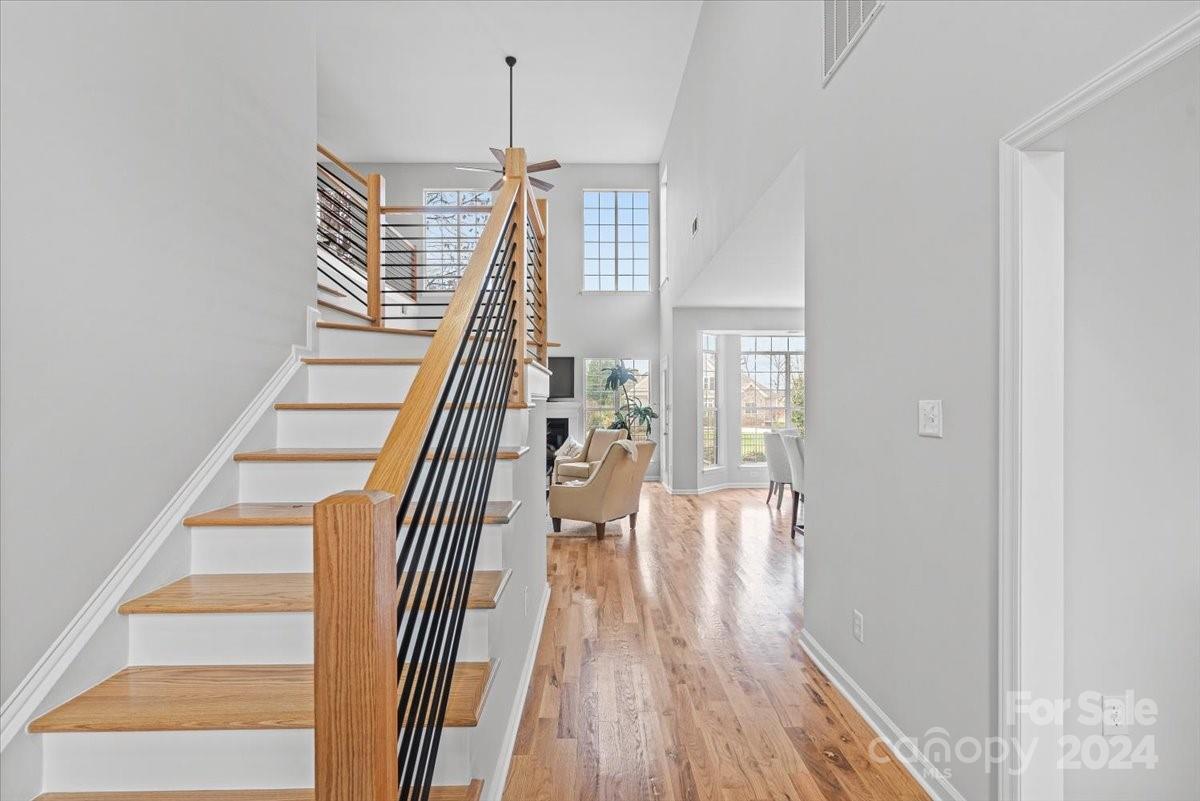
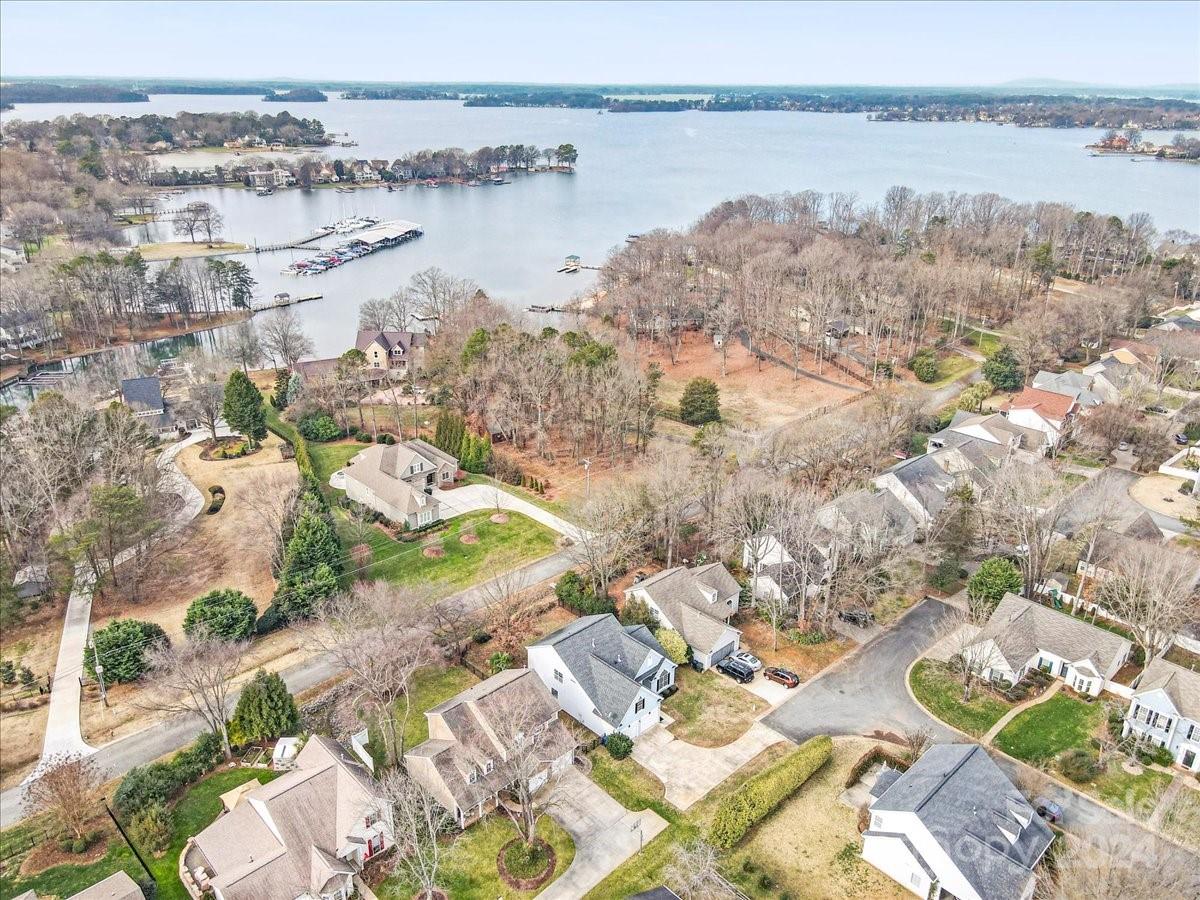
Escape to tranquility in this captivating Cornelius oasis! Seasonal water views and abundant natural light grace this home, creating a warm and welcoming atmosphere. Entertain effortlessly with a newly expanded kitchen opening to a spacious 2-story great room with oversized windows. Host elegant dinners in the formal dining area, then move to the chef's dream kitchen boasting granite counters, a large island, and stainless steel appliances. Unwind in your luxurious first-floor owner's suite featuring a completely renovated bathroom with a frameless glass shower and soaking tub. Gleaming hardwood floors and decorative molding throughout create a sophisticated feel. Relax or entertain on the back patio in the easy-to-maintain fenced yard. An oversized 2-car garage and newer HVAC system offer convenience and comfort. Close to shops, restaurants, parks, and the lake, this dream home is move-in ready!
Additional Information
- Hoa Fee
- $300
- Hoa Fee Paid
- Quarterly
- Fireplace
- Yes
- Interior Features
- Attic Stairs Pulldown, Attic Walk In, Entrance Foyer, Garden Tub, Kitchen Island, Open Floorplan, Pantry, Walk-In Closet(s)
- Floor Coverings
- Tile, Wood
- Equipment
- Dishwasher, Gas Oven, Microwave, Oven
- Foundation
- Slab
- Main Level Rooms
- Primary Bedroom, Bathroom-Half, Kitchen, Dining Room, Great Room-Two Story, Bathroom-Full, Laundry
- Laundry Location
- Electric Dryer Hookup, Inside, Laundry Room, Main Level
- Heating
- Central
- Water
- City
- Sewer
- Public Sewer
- Exterior Construction
- Hard Stucco, Vinyl
- Roof
- Composition
- Parking
- Attached Garage
- Driveway
- Concrete
- Lot Description
- Level, Wooded, Views
- Elementary School
- J.V. Washam
- Middle School
- Bailey
- High School
- William Amos Hough
- Zoning
- GR
- Total Property HLA
- 2337
- Master on Main Level
- Yes
Mortgage Calculator
“ Based on information submitted to the MLS GRID as of . All data is obtained from various sources and may not have been verified by broker or MLS GRID. Supplied Open House Information is subject to change without notice. All information should be independently reviewed and verified for accuracy. Some IDX listings have been excluded from this website. Properties may or may not be listed by the office/agent presenting the information © 2026 Canopy MLS as distributed by MLS GRID”

Last Updated: