Share this with your friends


+17045766234
Ivester Jackson Christie's
650 Fielding Road, Charlotte, NC 28214
- $450,000
- 3
- BD
- 2
- BA
- 1,615
- SqFt


Listing courtesy of Savvy + Co Real Estate. smlynch1122@gmail.com
Sold listing courtesy of Redfin Corporation
- Sold Price
- $450,000
- List Price
- $450,000
- MLS#
- 4157047
- Status
- CLOSED
- Days on Market
- 83
- Property Type
- Residential
- Architectural Style
- Ranch
- Year Built
- 1958
- Closing Date
- Oct 10, 2024
- Bedrooms
- 3
- Bathrooms
- 2
- Full Baths
- 2
- Lot Size
- 27,878
- Lot Size Area
- 0.64
- Living Area
- 1,615
- Sq Ft Total
- 1615
- County
- Mecklenburg
- Subdivision
- Coulwood
- Special Conditions
- None
Property Description
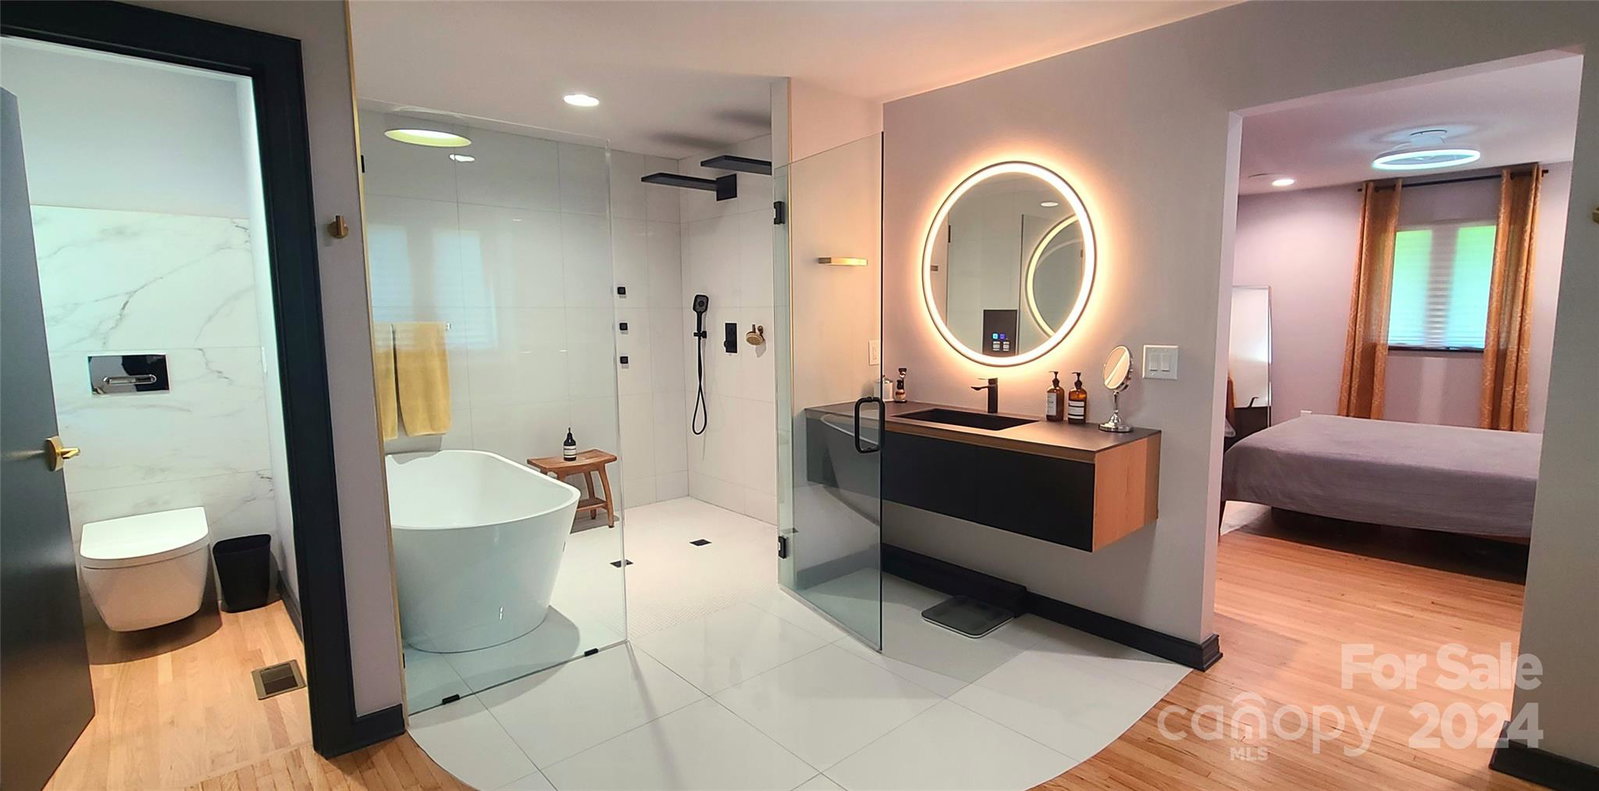
If you're looking for a home outside the hustle and bustle of the city, with a nice piece of land + convenient access to the Whitewater Center, 485, Hwy 16, + the Airport, you've found it. Nestled in the well-established Coulwood n'hood, just a short drive from Uptown, this 1 level brick ranch sits on a 0.65-acre lot. The home features an open concept floor plan, a fully renovated kitchen with new cabinetry, quartz countertops, tile backsplash, under-cabinet task lighting, and a Z-Line appliance package. It also has new plumbing, electrical, mechanicals + a 30-year architectural roof. With spray foam insulation in the walls + roof, this home offers excellent energy efficiency. The primary ensuite bath is a work of art, with dual shower heads, 6 body sprays, 2 handhelds, 2 rain heads with waterfall settings, and a deep soaking tub. The detached garage has plenty of potential + the fenced yard is perfect for pets. In house speaker system, CAT6.
Additional Information
- Fireplace
- Yes
- Interior Features
- Attic Stairs Pulldown, Open Floorplan
- Floor Coverings
- Tile, Vinyl, Wood
- Equipment
- Disposal, Dryer, Dual Flush Toilets, Electric Oven, ENERGY STAR Qualified Washer, ENERGY STAR Qualified Dishwasher, ENERGY STAR Qualified Dryer, ENERGY STAR Qualified Refrigerator, Exhaust Fan, Exhaust Hood, Microwave, Self Cleaning Oven, Tankless Water Heater, Wall Oven, Washer/Dryer
- Foundation
- Crawl Space, Slab
- Main Level Rooms
- Primary Bedroom, Bedroom(s), Bathroom-Full, Bathroom-Full, Living Room, Kitchen, Dining Room, Bedroom(s), Laundry
- Laundry Location
- Electric Dryer Hookup, Utility Room, Inside
- Heating
- Central, Heat Pump
- Water
- City
- Sewer
- Public Sewer
- Exterior Construction
- Brick Full, Hardboard Siding
- Roof
- Shingle
- Parking
- Driveway, Detached Garage
- Driveway
- Asphalt, Gravel, Paved
- Lot Description
- Cleared, Level, Wooded
- Elementary School
- Unspecified
- Middle School
- Unspecified
- High School
- Unspecified
- Total Property HLA
- 1615
- Master on Main Level
- Yes
Mortgage Calculator
“ Based on information submitted to the MLS GRID as of . All data is obtained from various sources and may not have been verified by broker or MLS GRID. Supplied Open House Information is subject to change without notice. All information should be independently reviewed and verified for accuracy. Some IDX listings have been excluded from this website. Properties may or may not be listed by the office/agent presenting the information © 2026 Canopy MLS as distributed by MLS GRID”

Last Updated: