8423 Camelot Drive, Harrisburg, NC 28075
- $640,000
- 4
- BD
- 3
- BA
- 3,179
- SqFt




Listing courtesy of One Community Real Estate. leigh@leighsells.com
Sold listing courtesy of EXP Realty LLC Mooresville
- Sold Price
- $640,000
- List Price
- $625,000
- MLS#
- 4156993
- Status
- CLOSED
- Days on Market
- 37
- Property Type
- Residential
- Architectural Style
- Transitional
- Year Built
- 1988
- Closing Date
- Aug 08, 2024
- Bedrooms
- 4
- Bathrooms
- 3
- Full Baths
- 2
- Half Baths
- 1
- Lot Size
- 37,897
- Lot Size Area
- 0.87
- Living Area
- 3,179
- Sq Ft Total
- 3179
- County
- Cabarrus
- Subdivision
- Camelot
- Special Conditions
- None
Property Description
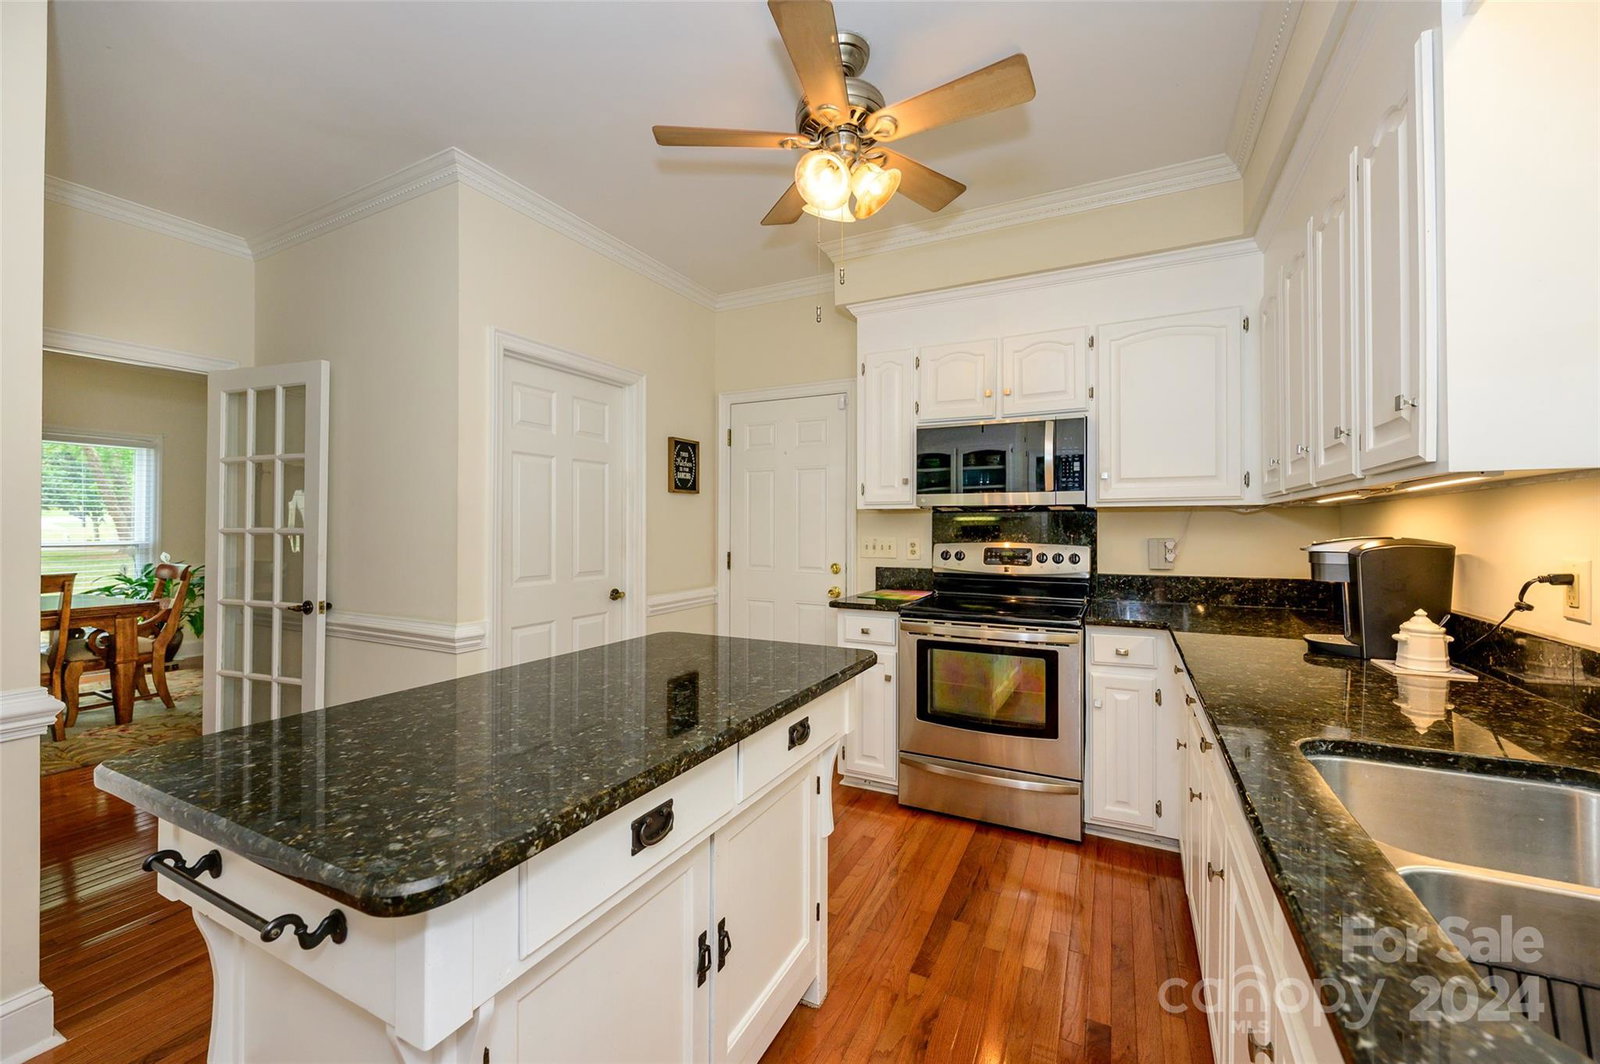
Living at it's finest in Harrisburg's own Camelot. No HOA. .87 acre in a quiet culdesac lot. Driving up the winding drive you will notice the custom brick home features a roof updated in 2016, a sideload 2 car garage as well as a spacious detached 2 car garage w/ worlds of storage space upstairs. Lush landscaping welcomes you to the front porch. As you enter you will love the 2 sty entry hall, the custom moulding & wainscoting. Yes, the windows were replaced in 2019 as well as the upstairs HVAC unit replaced in 2014. Hardwood floors continue from the entry through the dining room, kitchen, breakfast, & den. The formal living room would make an excellent office or music room. The den has access to the deck that goes across the back of the home, a ceiling fan, & a gas log fireplace. The kitchen features a movable island, white cabinetry, granite counters, stainless appliances, a home manager desk area, and wonderful walk-in pantry. So much more to see! Update list in media section.
Additional Information
- Fireplace
- Yes
- Interior Features
- Attic Other, Attic Stairs Pulldown, Built-in Features, Entrance Foyer, Kitchen Island, Walk-In Closet(s), Walk-In Pantry, Whirlpool
- Floor Coverings
- Carpet, Tile, Wood
- Equipment
- Dishwasher, Disposal, Electric Range, Microwave, Plumbed For Ice Maker, Tankless Water Heater
- Foundation
- Crawl Space
- Main Level Rooms
- Kitchen, Breakfast, Dining Room, Living Room, Family Room, Bathroom-Half, Laundry
- Laundry Location
- Electric Dryer Hookup, Laundry Room, Main Level, Washer Hookup
- Heating
- Forced Air
- Water
- City
- Sewer
- Public Sewer
- Exterior Construction
- Brick Full
- Roof
- Shingle
- Parking
- Driveway, Attached Garage, Detached Garage, Garage Door Opener, Garage Faces Side, Keypad Entry, Parking Space(s)
- Driveway
- Concrete, Paved
- Lot Description
- Cul-De-Sac, Private, Wooded
- Elementary School
- Harrisburg
- Middle School
- Hickory Ridge
- High School
- Hickory Ridge
- Builder Name
- CL "Buck" Little
- Total Property HLA
- 3179
Mortgage Calculator
“ Based on information submitted to the MLS GRID as of . All data is obtained from various sources and may not have been verified by broker or MLS GRID. Supplied Open House Information is subject to change without notice. All information should be independently reviewed and verified for accuracy. Some IDX listings have been excluded from this website. Properties may or may not be listed by the office/agent presenting the information © 2026 Canopy MLS as distributed by MLS GRID”

Last Updated: